Bounce Williams
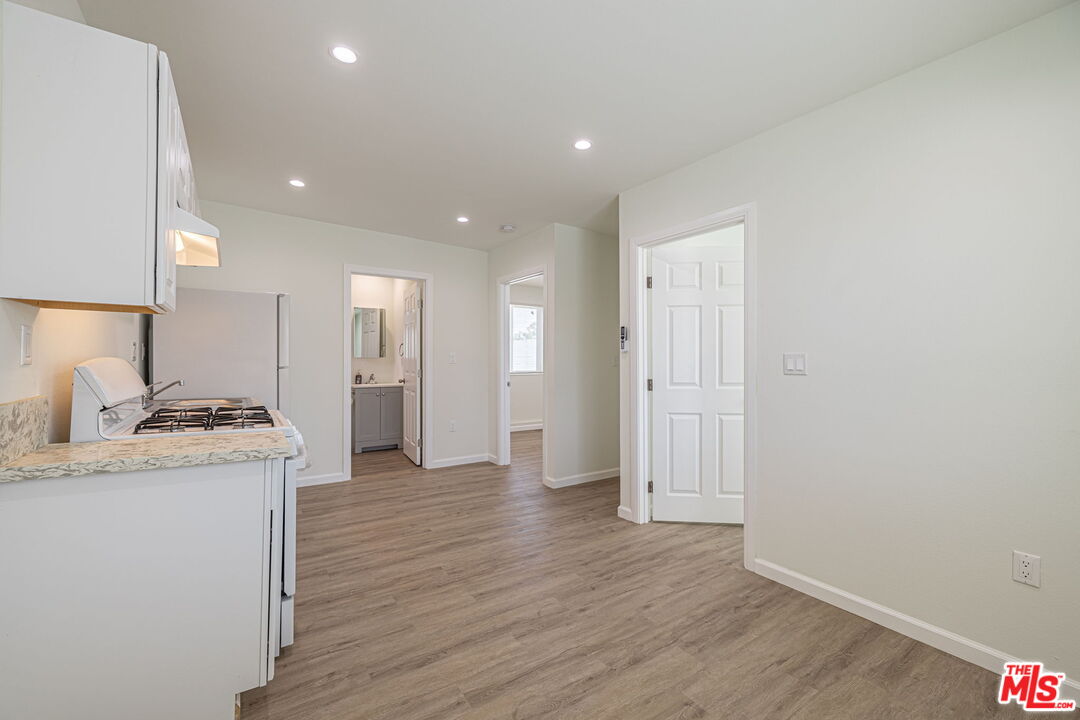
Vacant kitchen with white cabinets, a gas range, and wood-look flooring.
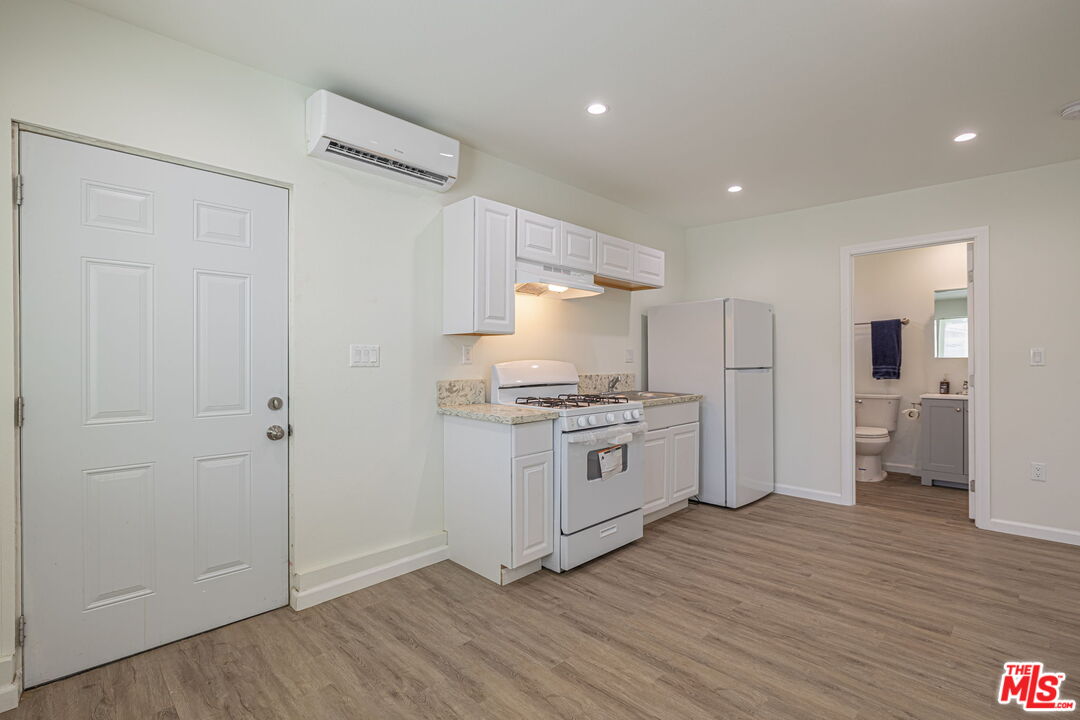
Vacant kitchen with white cabinets, a gas range, refrigerator, and wall-mounted mini-split air conditioner.
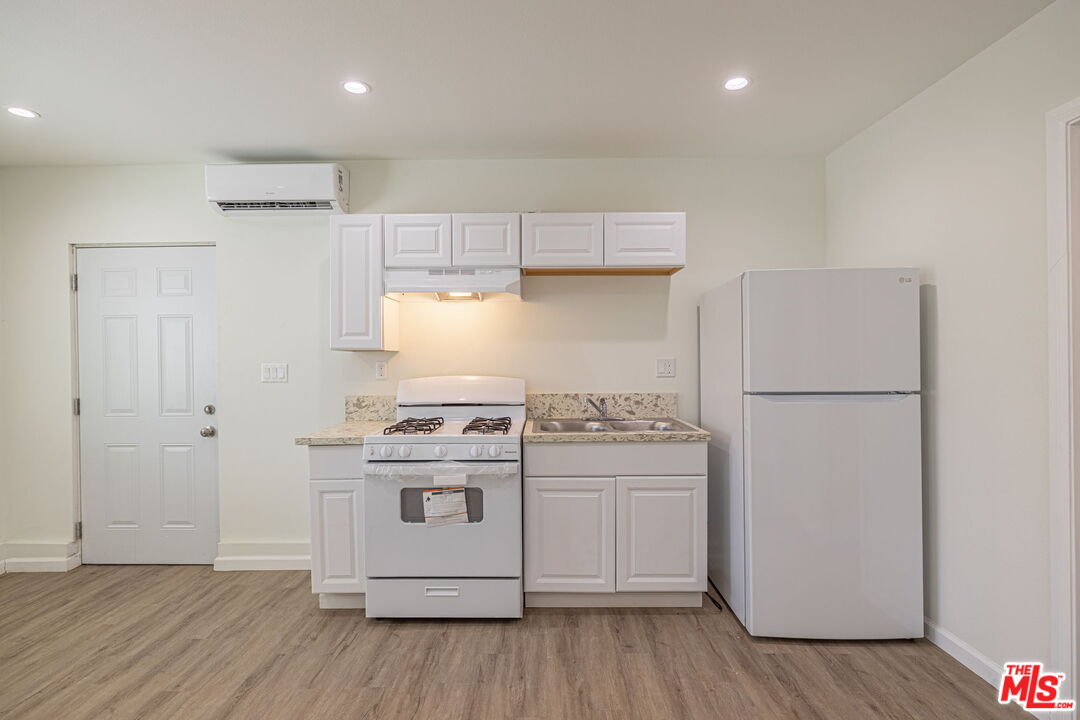
Vacant kitchen with white cabinets, gas range, refrigerator, and wood-look flooring.
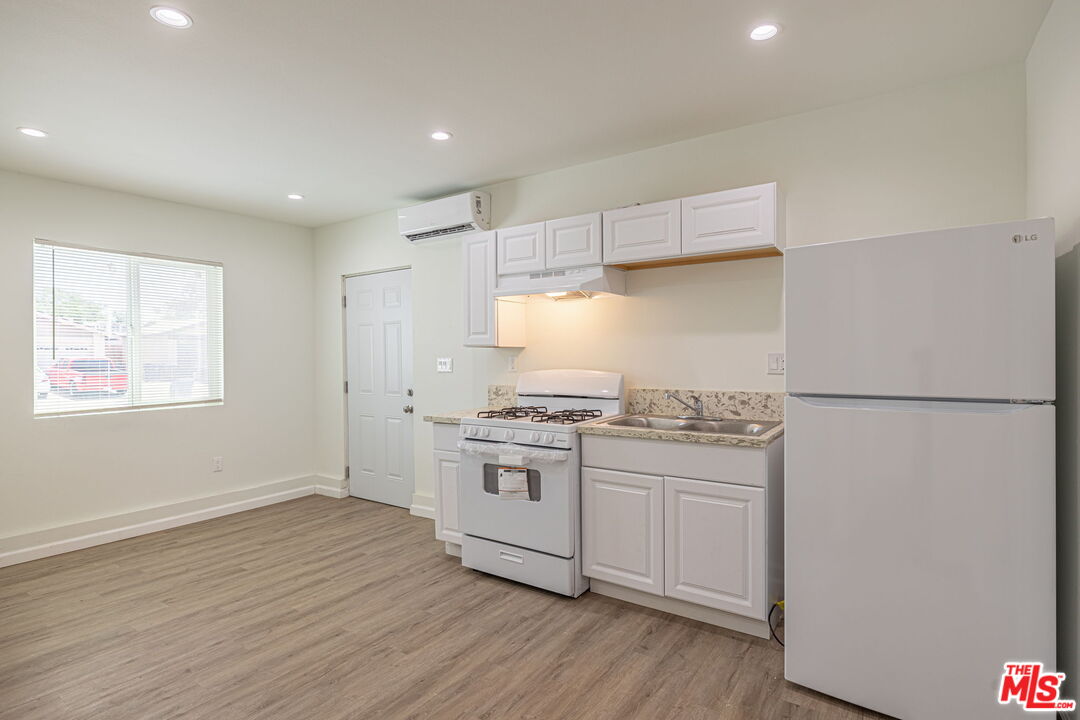
Vacant kitchen with white cabinets, a gas range, and wood-look flooring.
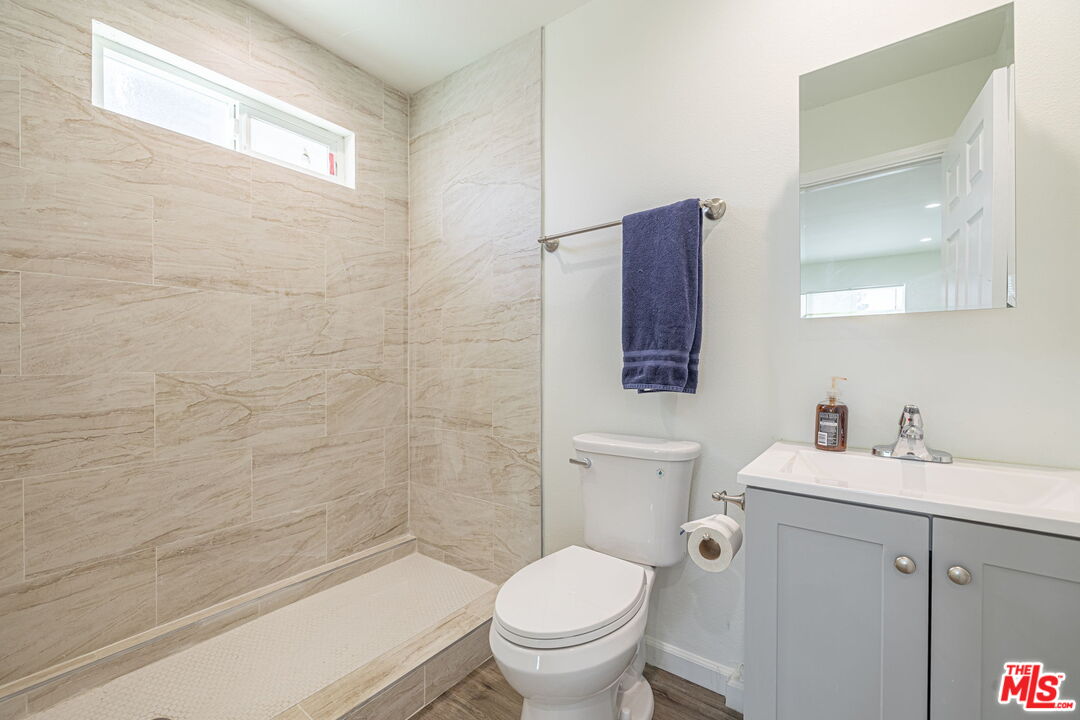
Bathroom with a stone-look tiled walk-in shower, high window, and blue-gray vanity.
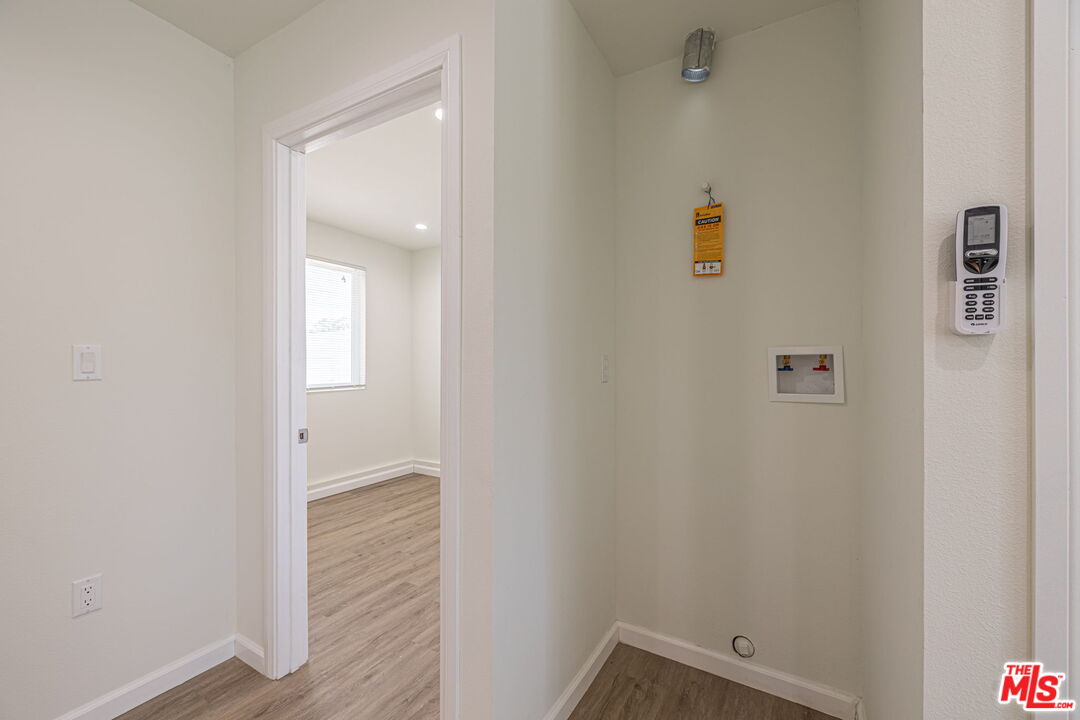
Small vacant interior room with a wall-mounted keypad and an open doorway to another room.
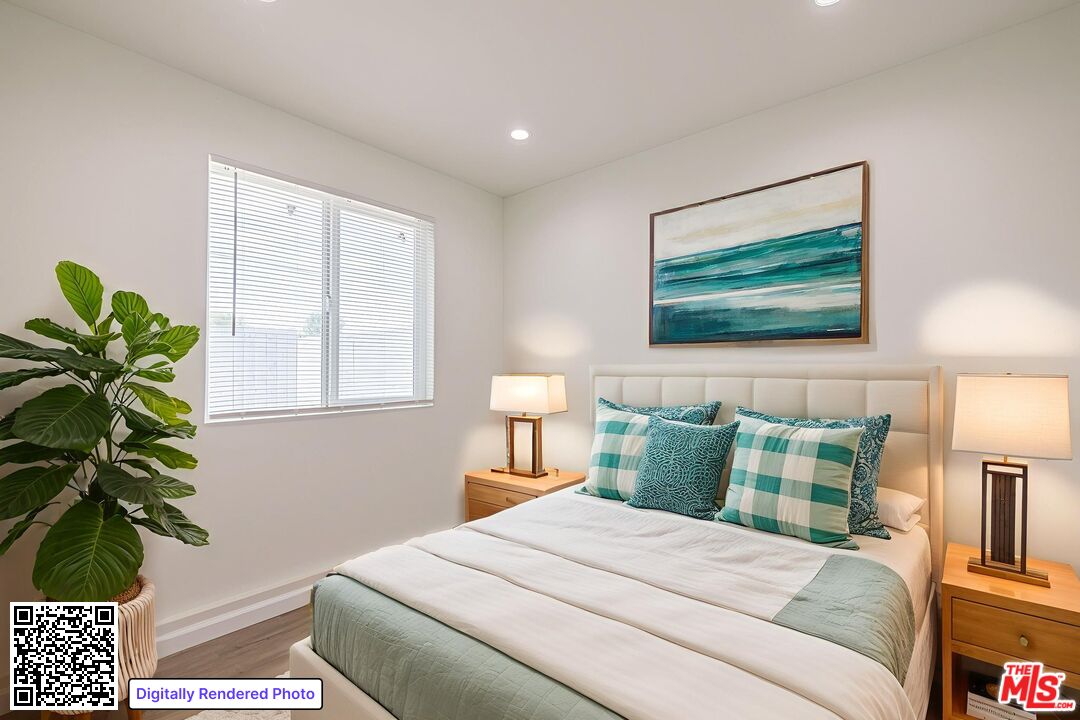
Furnished bedroom with teal-and-white bedding, matching nightstands, and abstract teal wall art.
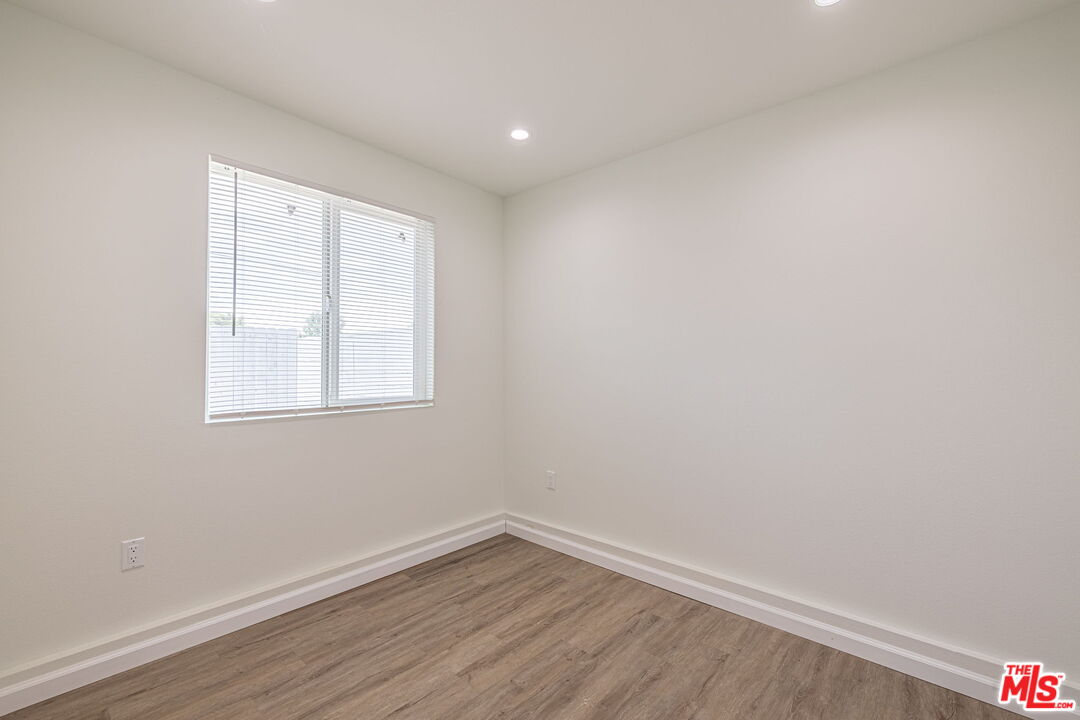
Empty room with wood-look flooring and a window with white blinds.
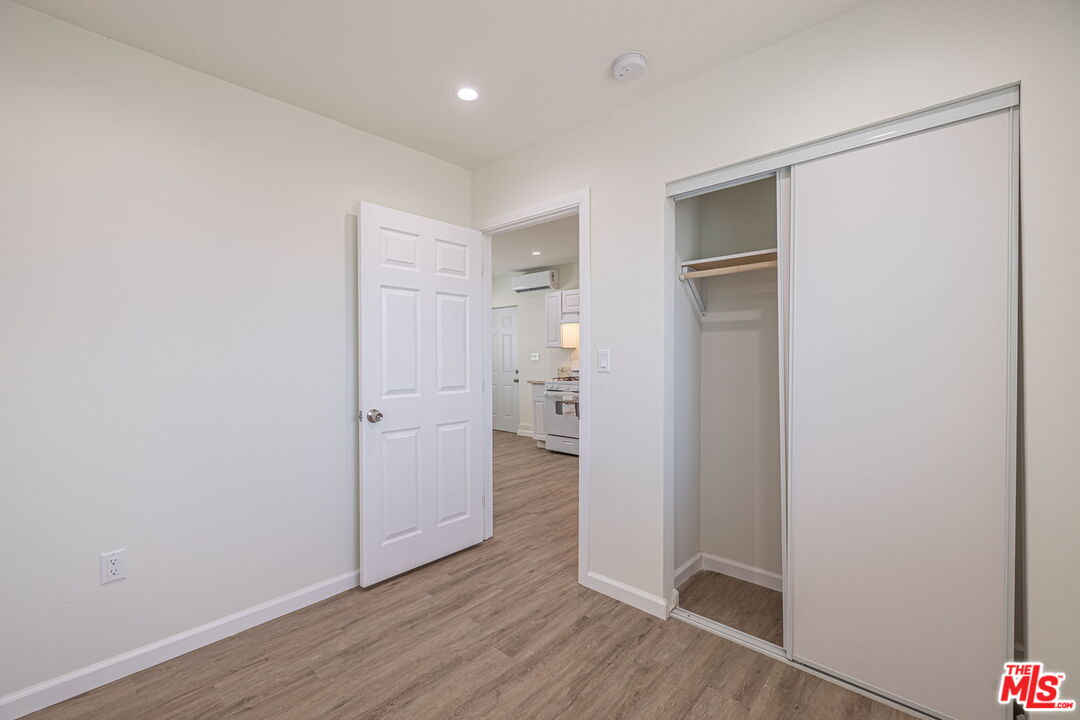
Empty bedroom with wood-look flooring, sliding-door closet, and an open doorway to the kitchen.
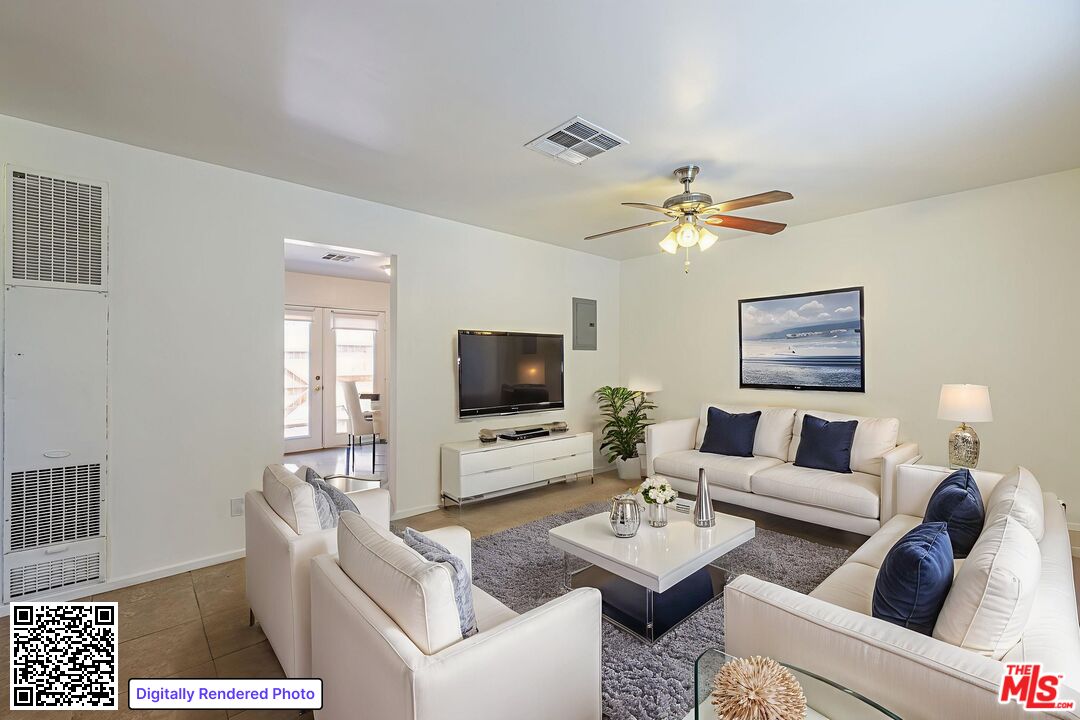
Staged living room with white seating, a gray rug, television, and ceiling fan.
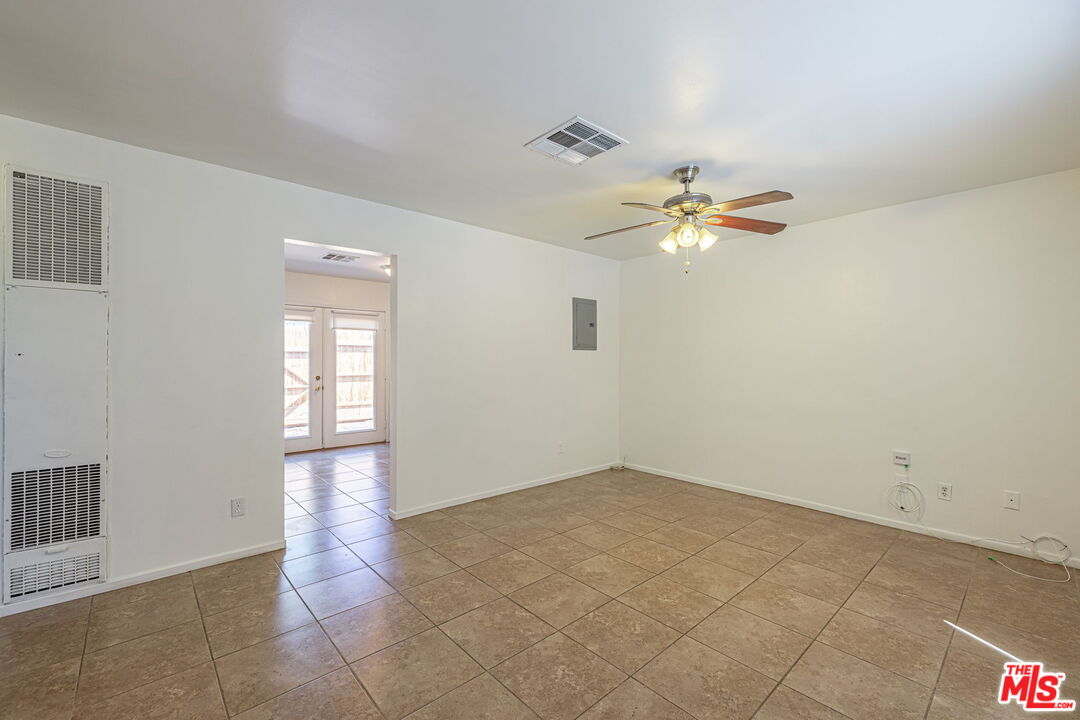
Empty tiled room with a ceiling fan and doorway to a bright area with double doors.
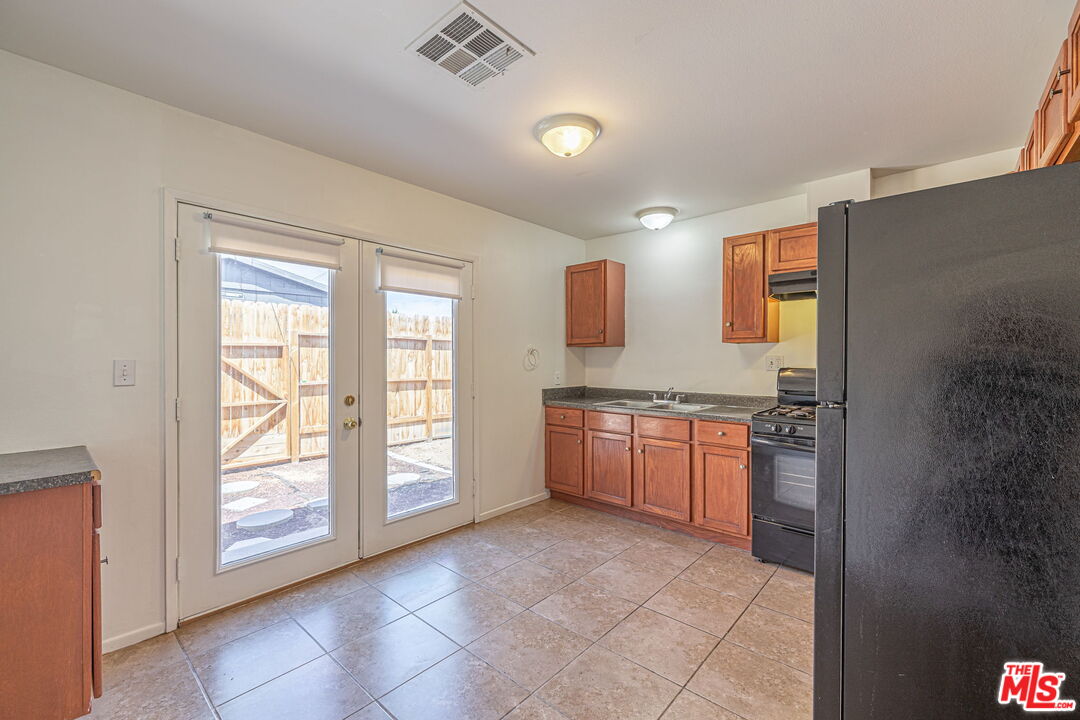
Kitchen with wood cabinets and tiled floors, featuring glass doors opening to a fenced patio.
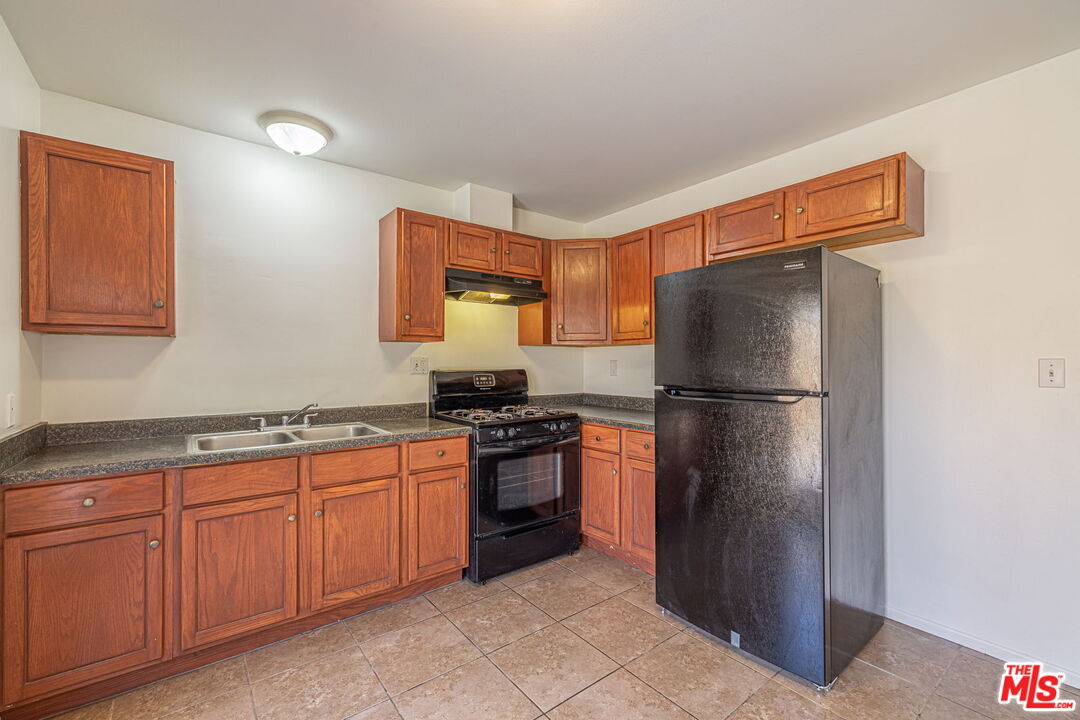
Kitchen with reddish wood cabinets, dark countertops, and black appliances.
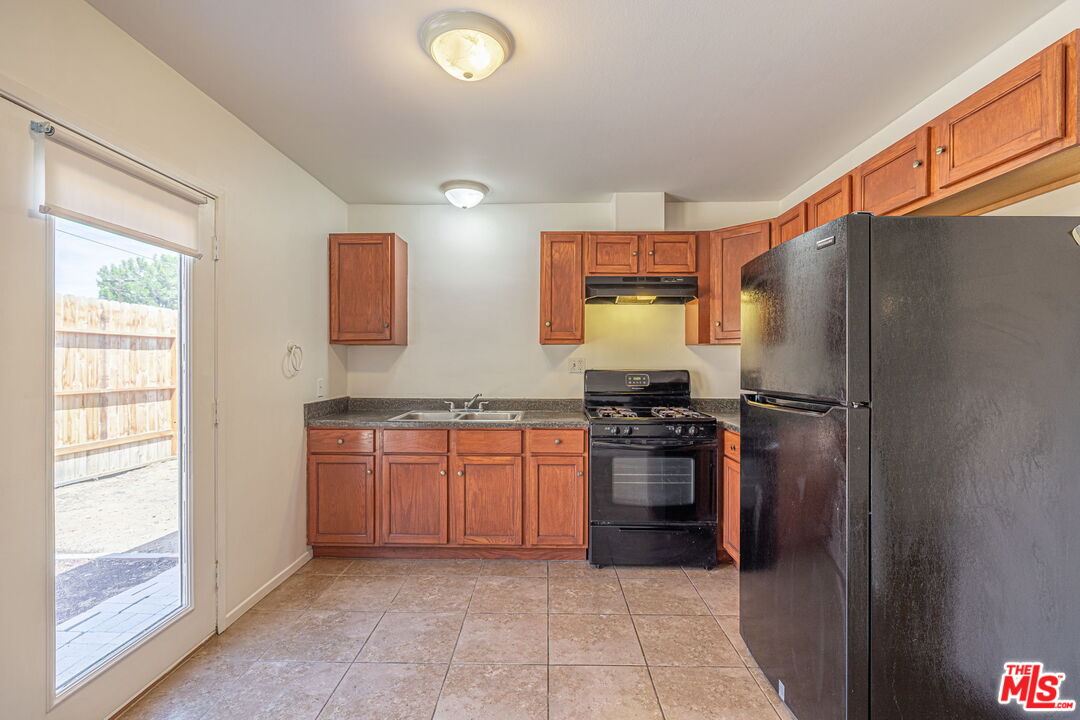
Kitchen with reddish wood cabinets, black appliances, and a glass door to the fenced yard.
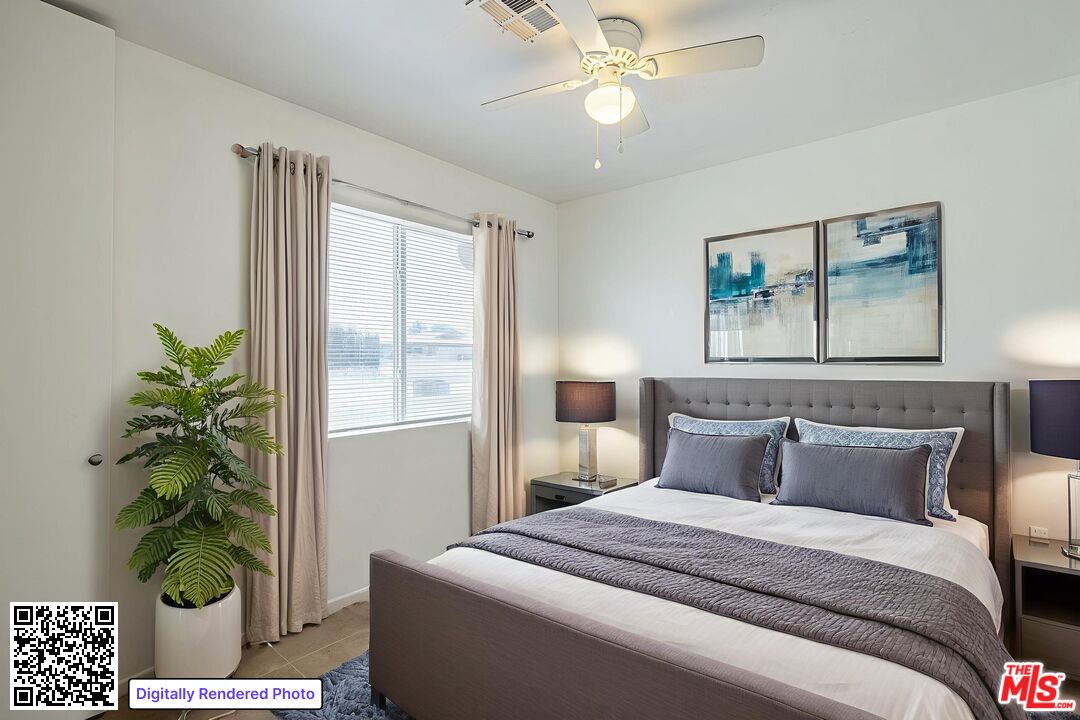
Furnished bedroom with a large gray bed, abstract wall art, and a potted plant beside the window.
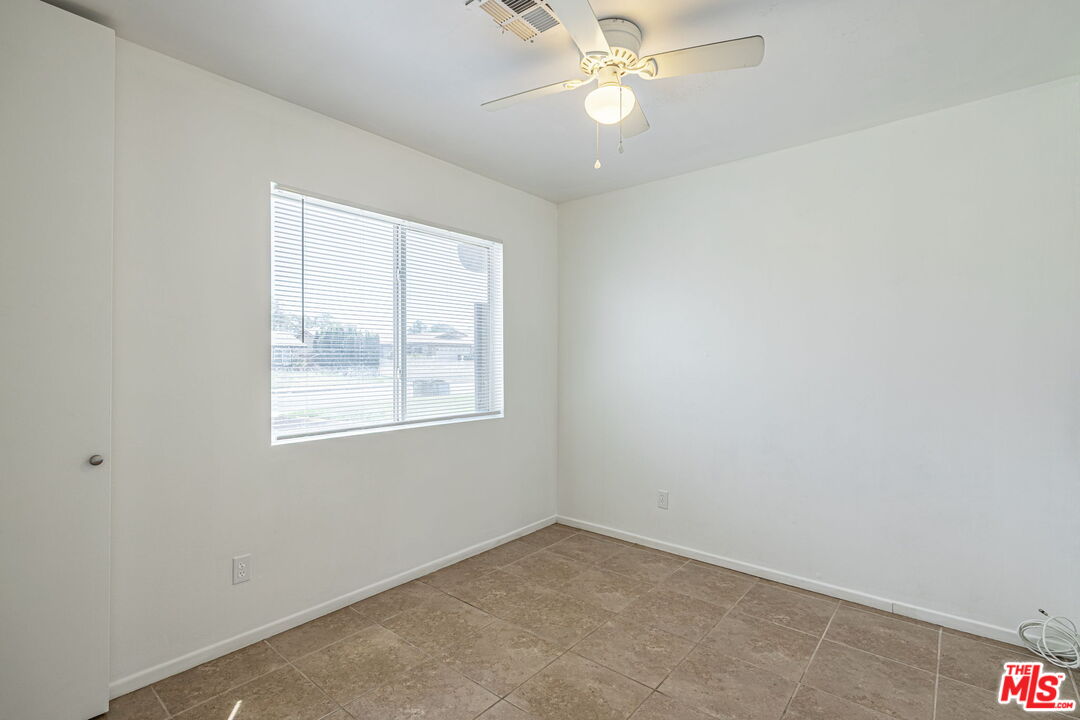
Empty room with tan tile flooring, window blinds, and a lit ceiling fan.
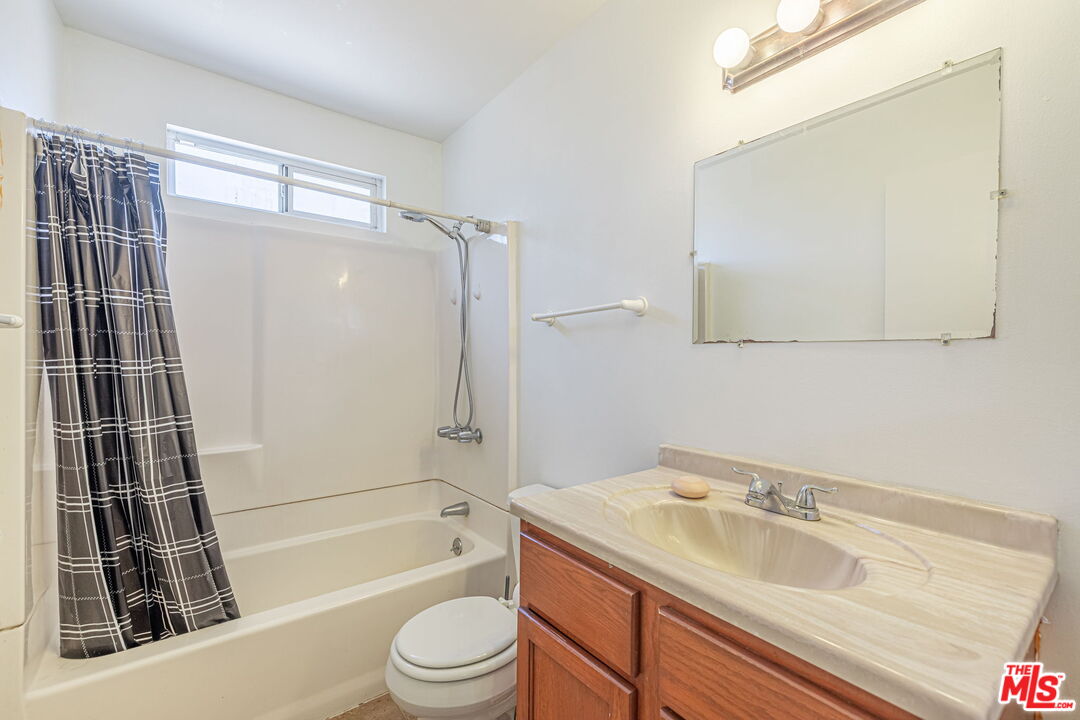
Bathroom with bathtub, dark plaid shower curtain, toilet, and wood vanity with a single sink.
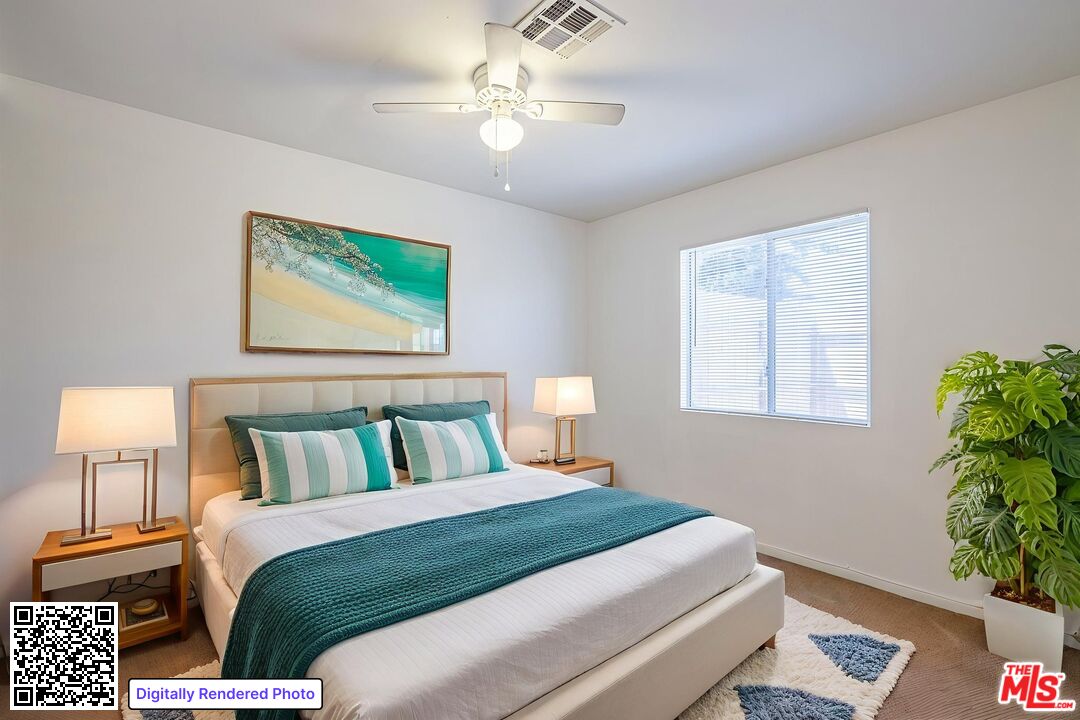
Staged bedroom with teal bedding, matching bedside lamps, a ceiling fan, and a large window with blinds.
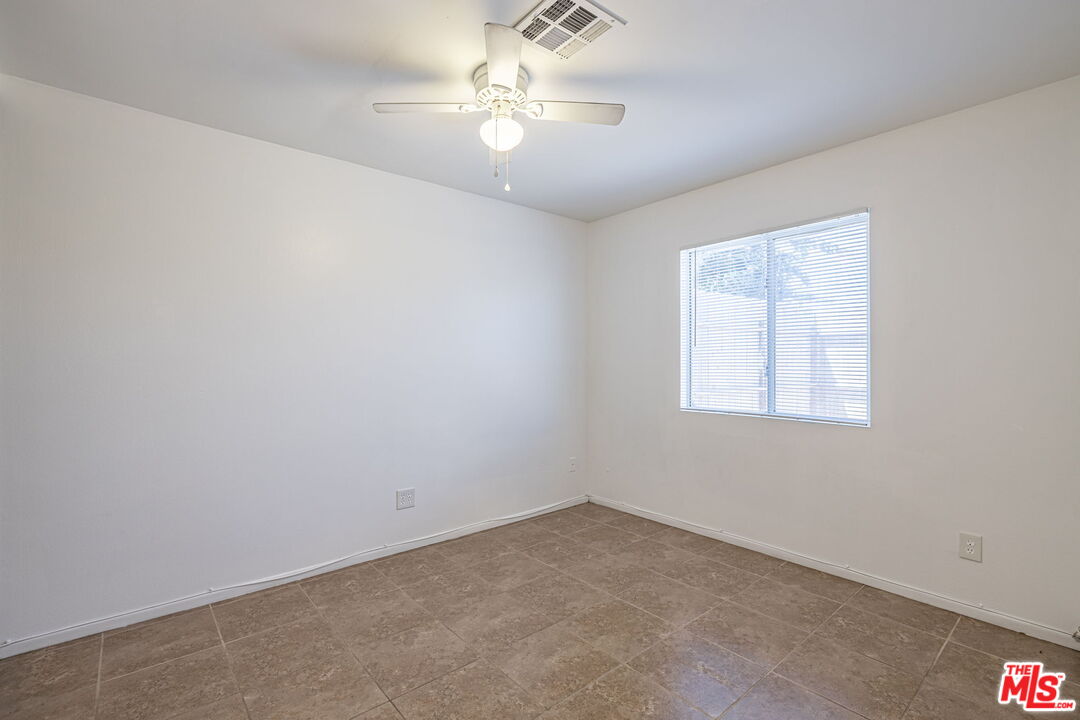
Empty bedroom with brown tile flooring, a window with blinds, and a ceiling fan.
Vacant tiled room with a ceiling fan, window with blinds, and closed door.
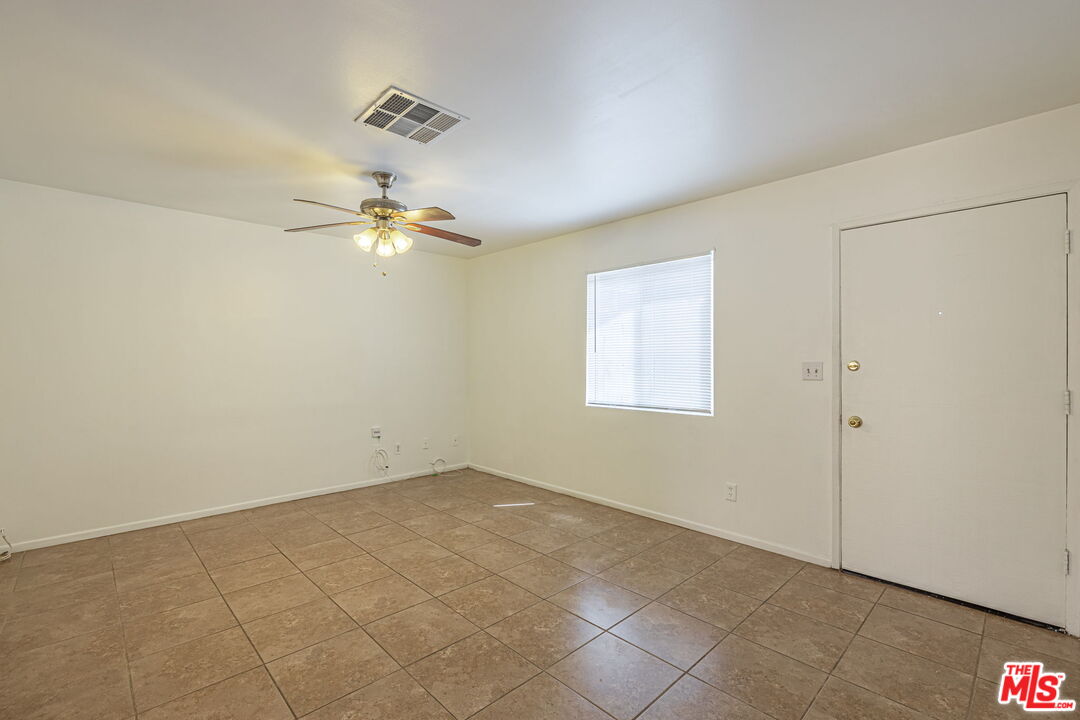
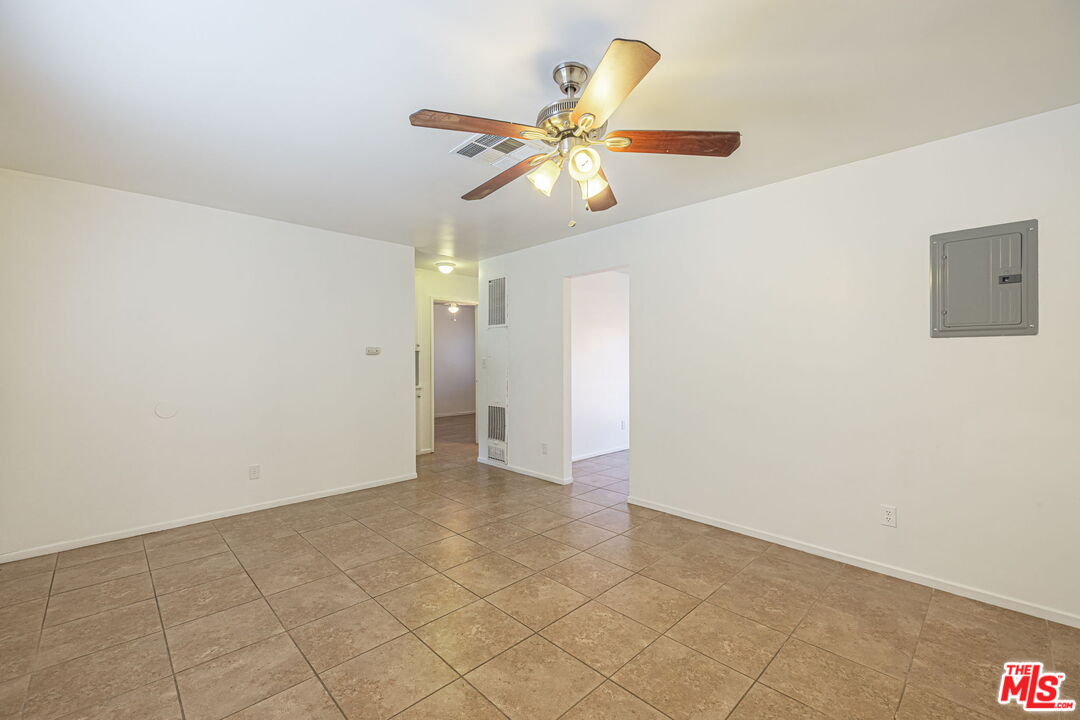
Empty living room with tan tile flooring and a wood-blade ceiling fan with lights.
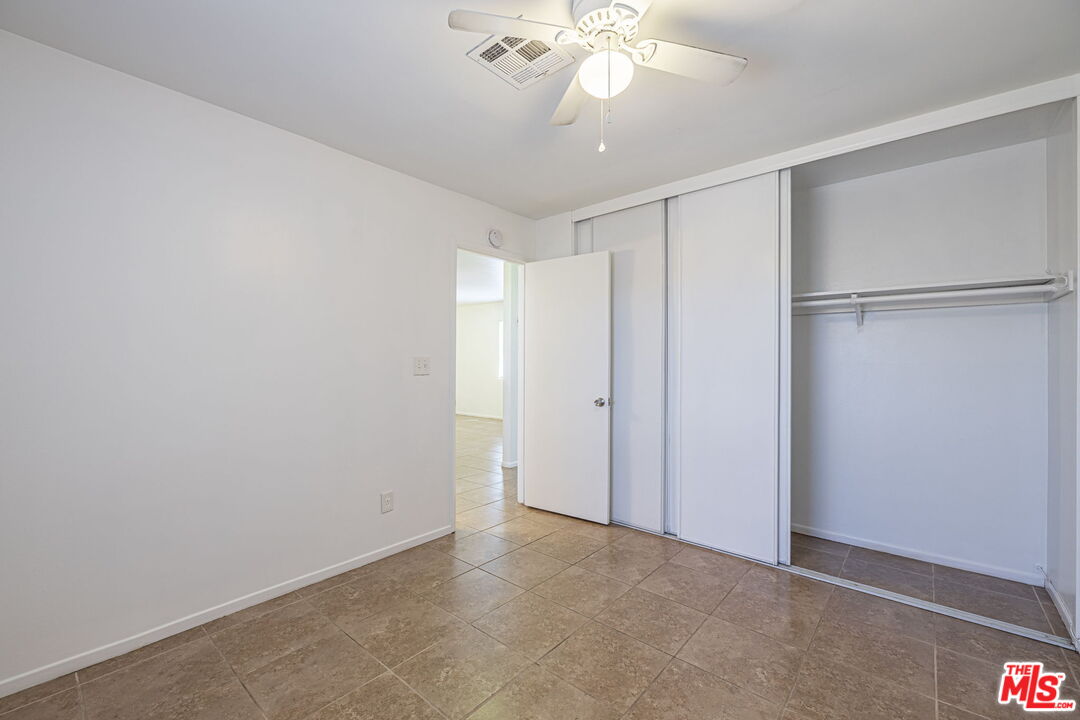
Empty bedroom with tan tile floors, ceiling fan, and a large closet with one door open.
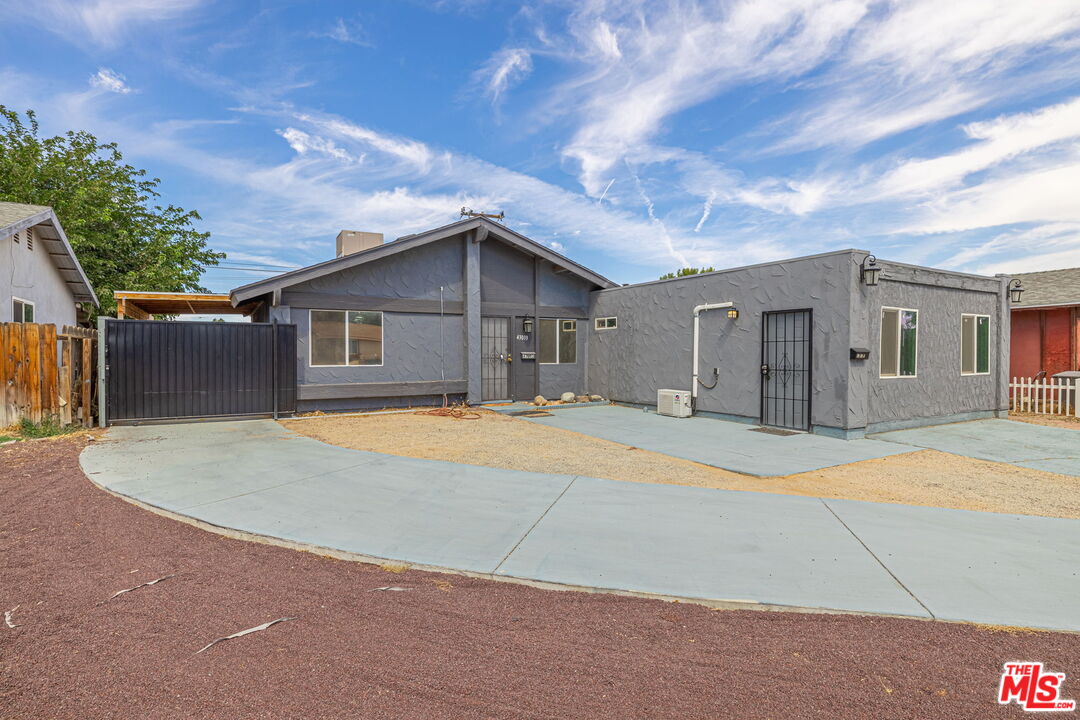
Gray single-story Lancaster home with a peaked roof, barred doors, black gate, and broad concrete driveway.
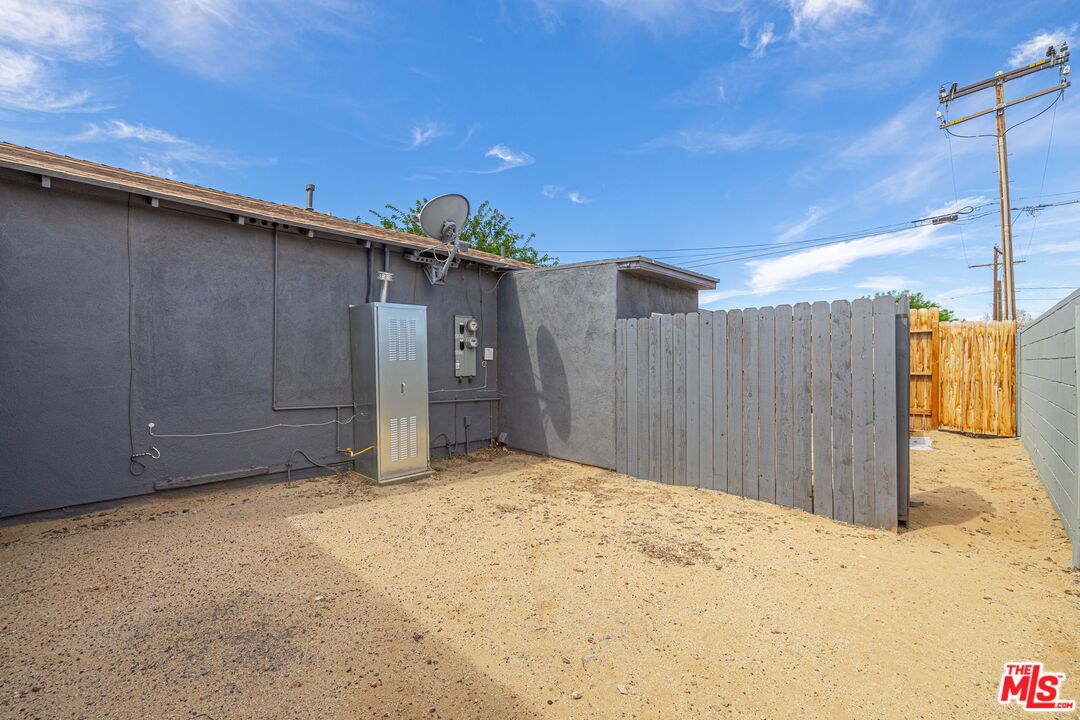
Sandy side yard beside a gray stucco house, enclosed by gray and wood fences.
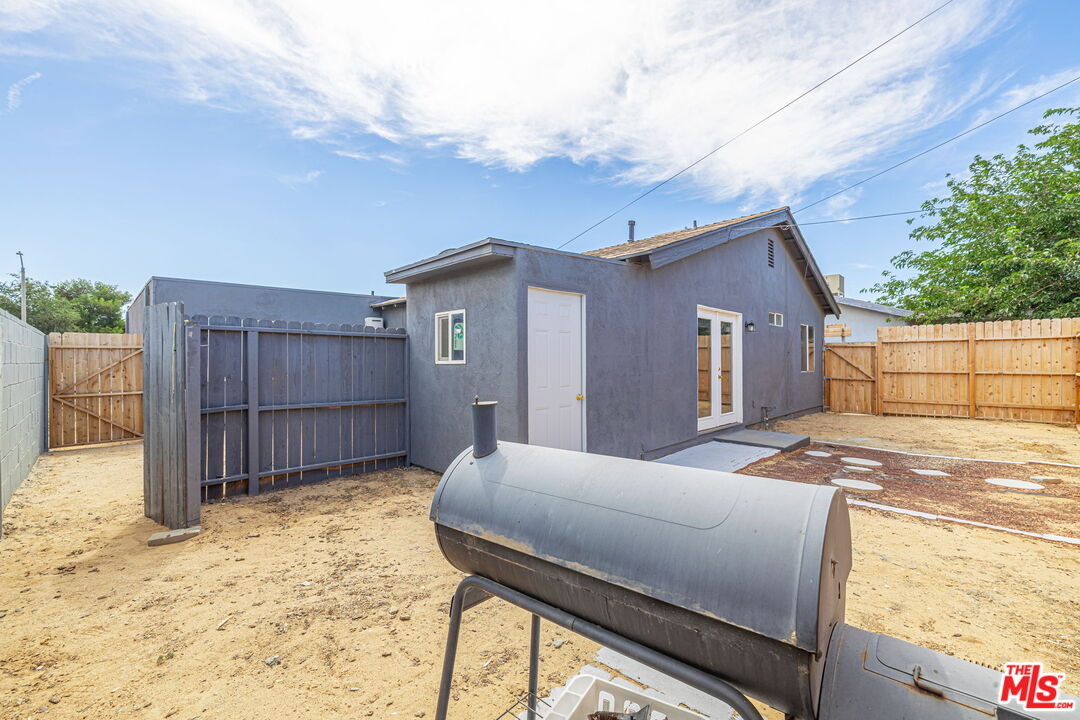
Gray stucco house behind a sandy fenced yard, with a large metal barbecue grill in the foreground.
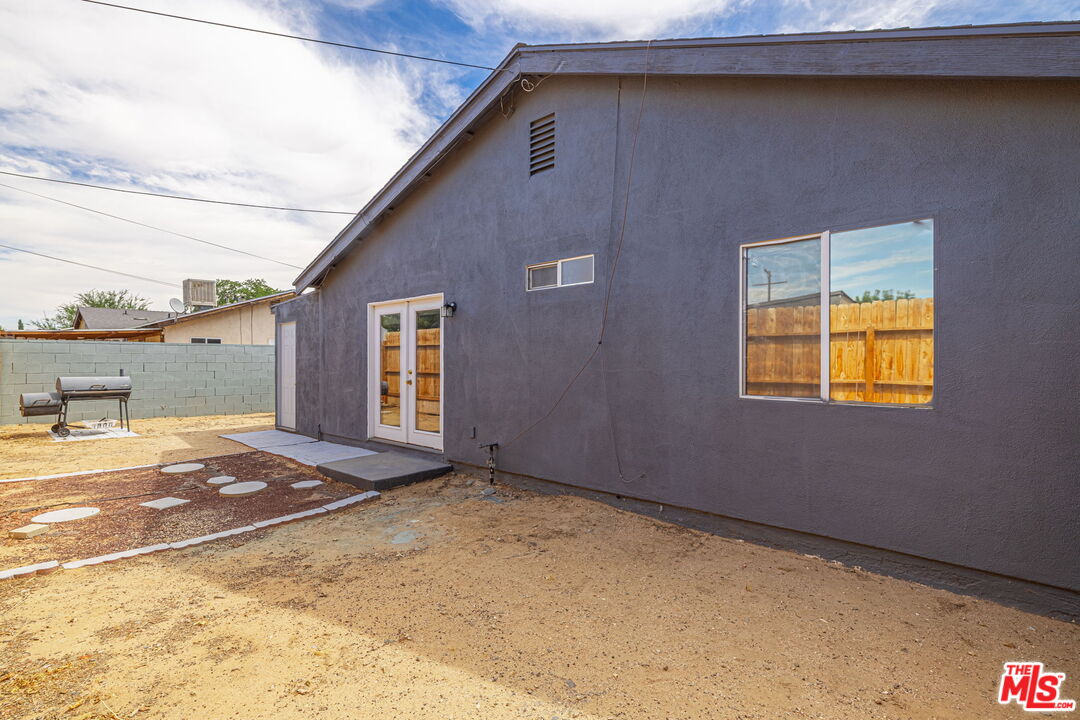
Gray stucco house exterior and bare backyard with a barbecue grill and stepping-stone path.
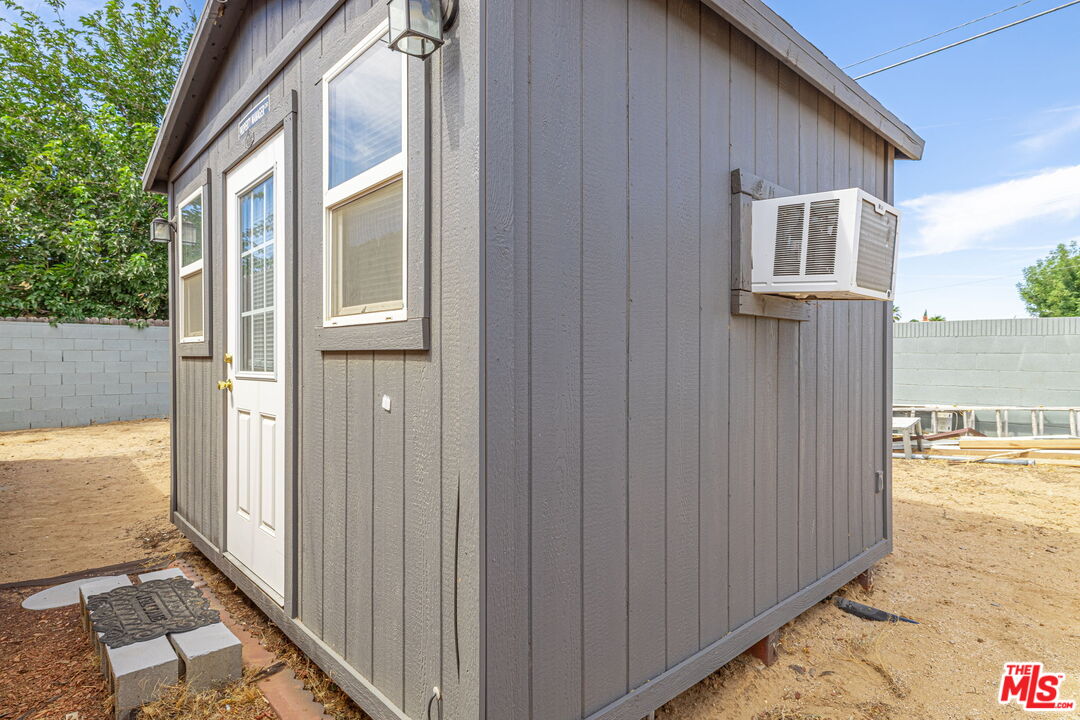
Gray detached shed with white door and windows, wall-mounted air conditioner, and sandy yard.
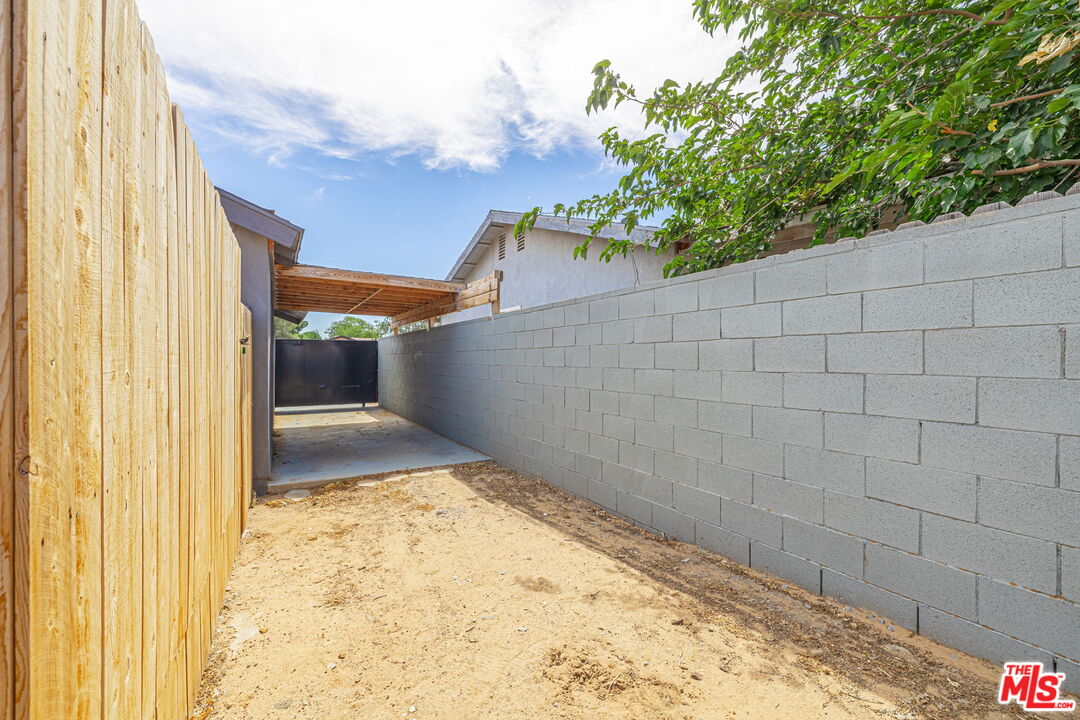
Narrow side yard with a wooden fence, gray block wall, and black gate beneath a wooden overhead structure.
See all photos
Vacant kitchen with white cabinets, a gas range, refrigerator, and wall-mounted mini-split air conditioner.
Bounce Williams

43033 39th St

$445,000 43033 39th St, Lancaster, CA 93536
This well-maintained Ranch-style home offers a thoughtful blend of classic California design and flexible, modern living. Set on a generous lot, the single-level layout includes a primary residence along with a permitted ADU positioned at the front of the property. The main home features two bedrooms and one bathroom and has seen periodic updates over time, including updated electrical, a swamp cooler, ceiling fans, in-unit washer and dryer, and a newer water heater. The newer and never been used ADU offers its own private entrance and dedicated outdoor space. Designed for comfortable, independent living, it includes a split A/C system, tankless water heater, washer/dryer hookup, and separate metering, well-suited for extended family, guests, or rental income. At the rear of the property, a converted bonus shed provides additional flexible space ideal for creative use, a home office, or recreation. Thoughtfully designed landscaping and rebuilt side boundary walls add privacy and visual appeal. The spacious backyard offers plenty of room to customize and shape a peaceful outdoor retreat. Conveniently located near local colleges and shopping, this property presents a rare opportunity to enjoy long-term versatility, income potential, and classic Ranch-style appeal in a practical, livable setting. (Images in this listing have been digitally altered. Each digitally altered photo is followed by the original unaltered photo.)
  • For Sale
    Status
  • 4
    Bedrooms
  • 2
    Bathrooms
  • 1970
    Year Built
  • 1,223 Sq.Ft.
    Living Area

Features & Amenities

Area & Lot

  • Status: For Sale
  • Living Space: 1,223 Sq.Ft.
  • Lot Size: 6,665 Sq.Ft.
  • MLS® ID: 26865227
  • Type: Residential
  • Year Built: 1970
  • Architecture Styles: Ranch
  • View Description: None

Interior

  • Total Bedrooms: 4
  • Total Bathrooms: 2
  • Full Bathrooms: 1
  • Three Quarter Bathrooms: 1
  • Laundry Room: Room, In Unit
  • Flooring: Tile, Other
  • Fireplace: None
  • Appliances: Ceiling Fan, Refrigerator, Range/Oven, Stackable W/D Hookup, Washer, Dryer

Exterior & Building

  • Stories: 1
  • Pool: None
  • Parking: Carport, Driveway
  • Heat Type: Wall, Other
  • Air Conditioning: Central

Financial

  • Sales Price: $445,000
  • Zoning: LRR17000*

43033 39th St

Work With Bounce

His dedication to growth as a real estate professional, since 2003, has divinely guided him into unprecedented levels of service that begin with his commitment to both his personal and professional development toward the highest good of his clients.

Let's Connect