
Bounce Williams
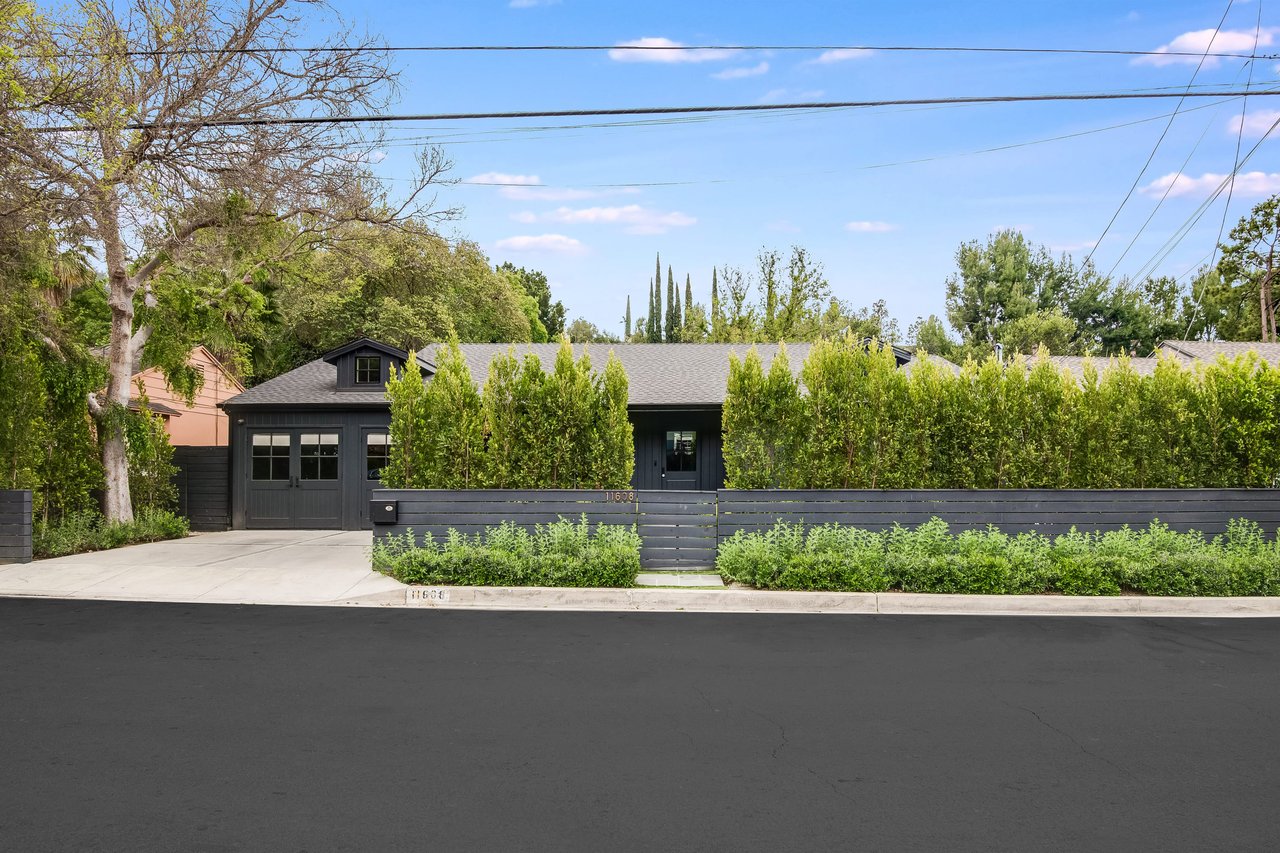
Dark single-story home behind tall hedges and a black fence, with a driveway and garage on the left.
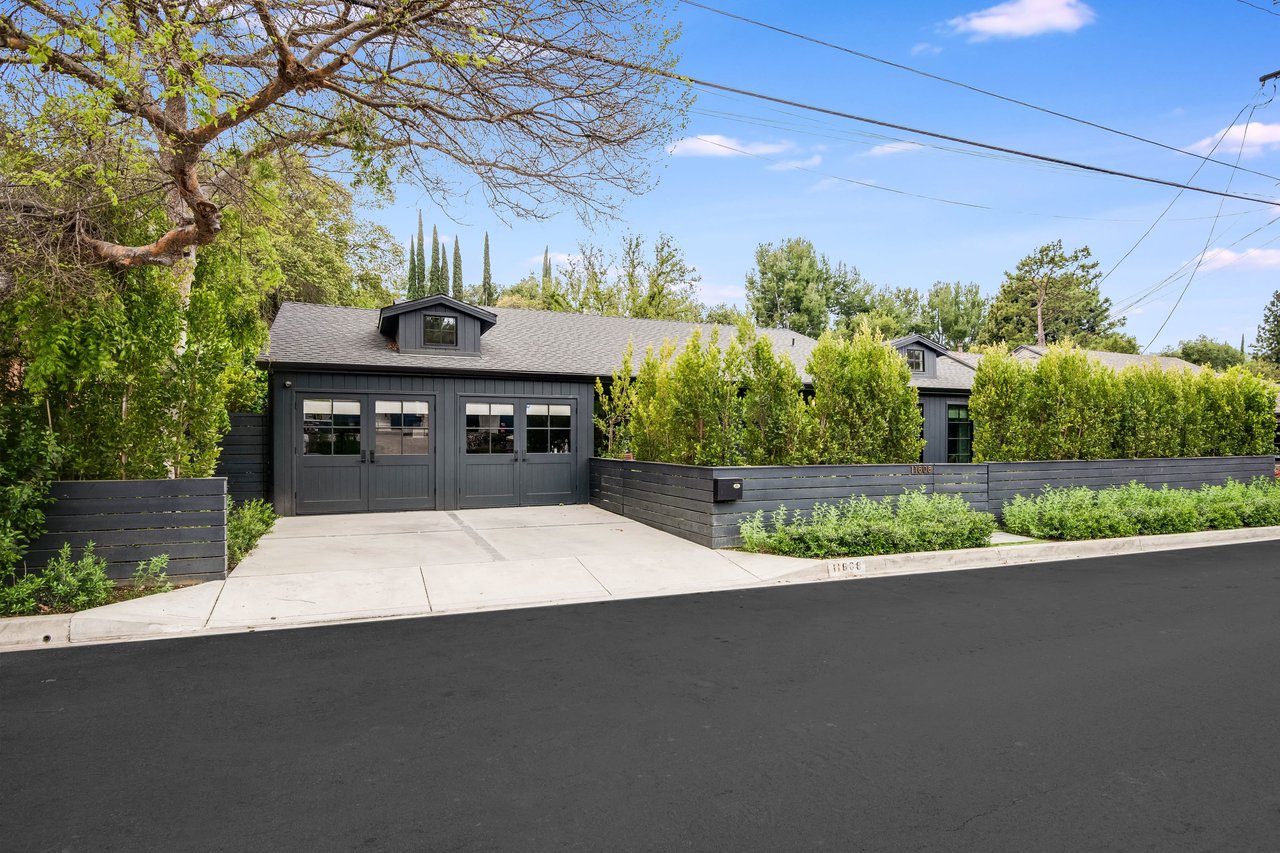
Dark charcoal Studio City home behind tall hedges, with a wide driveway and horizontal fencing.
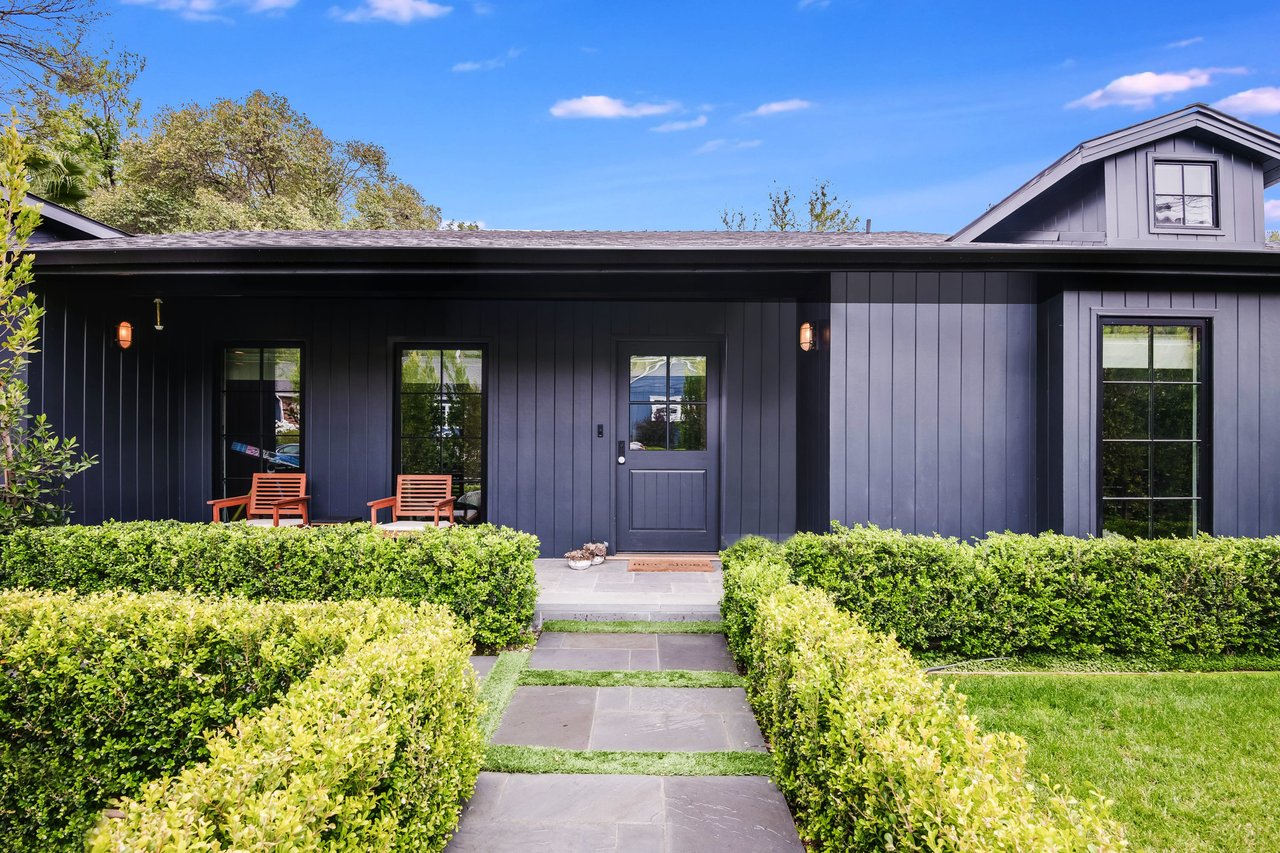
Dark navy home with a dormer, wooden porch chairs, and a hedge-lined stone walkway.
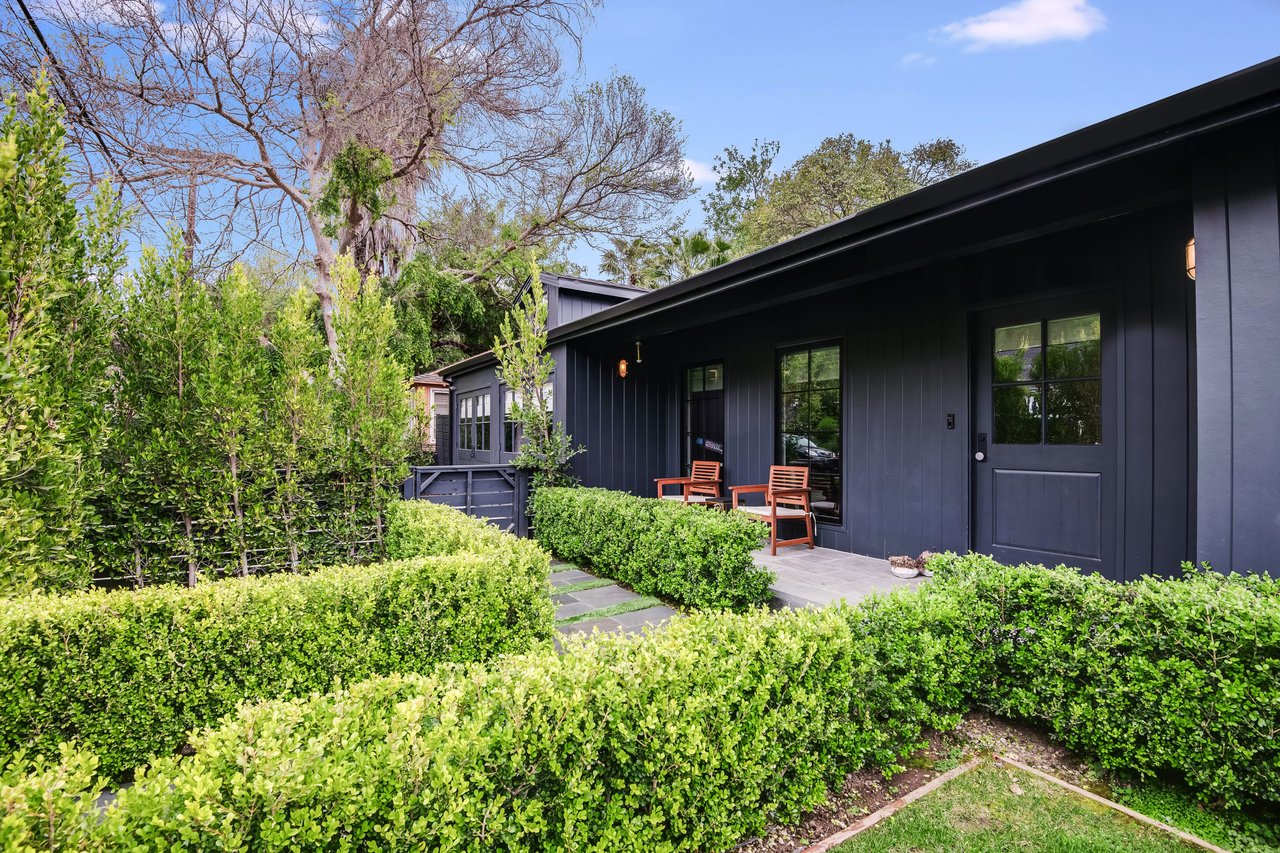
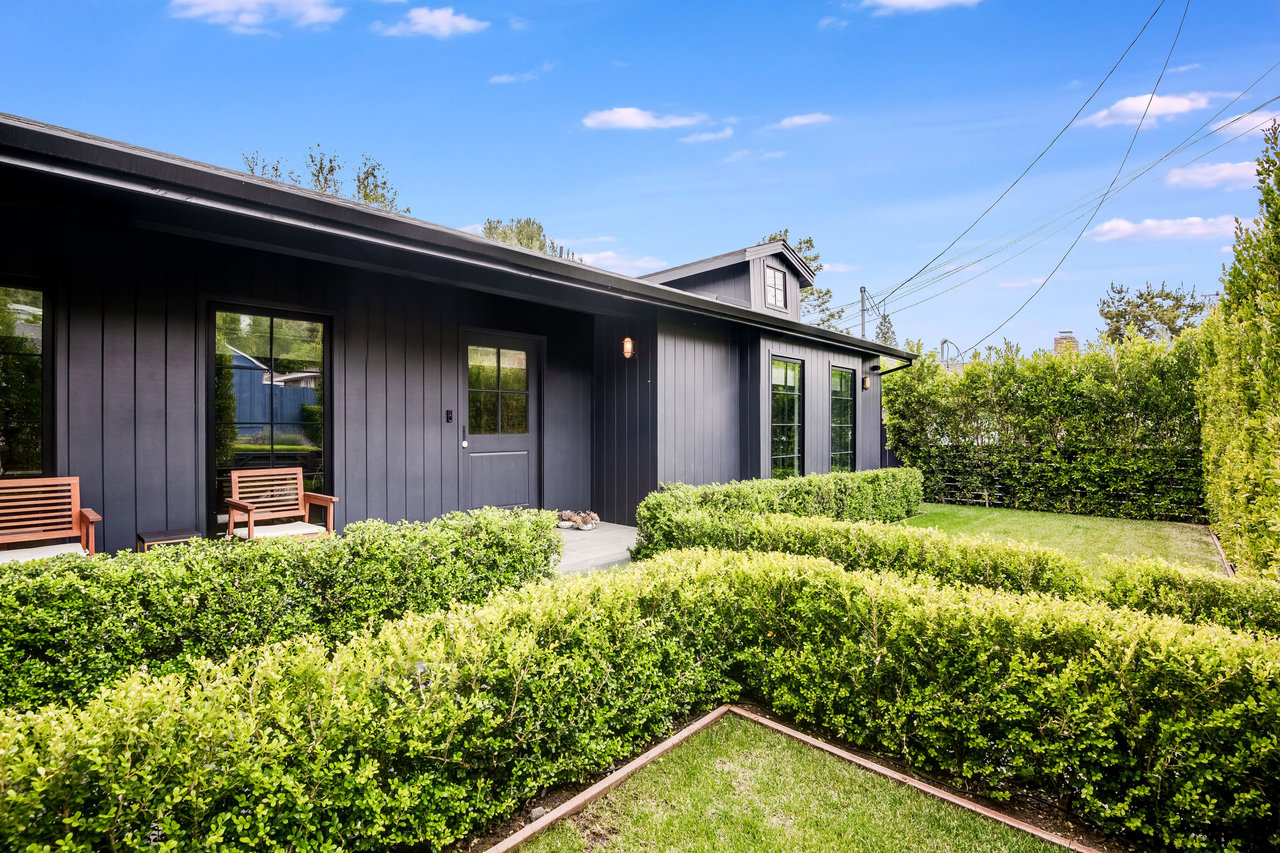
Dark-sided home with a paved patio, two wooden chairs, and neatly trimmed hedges.
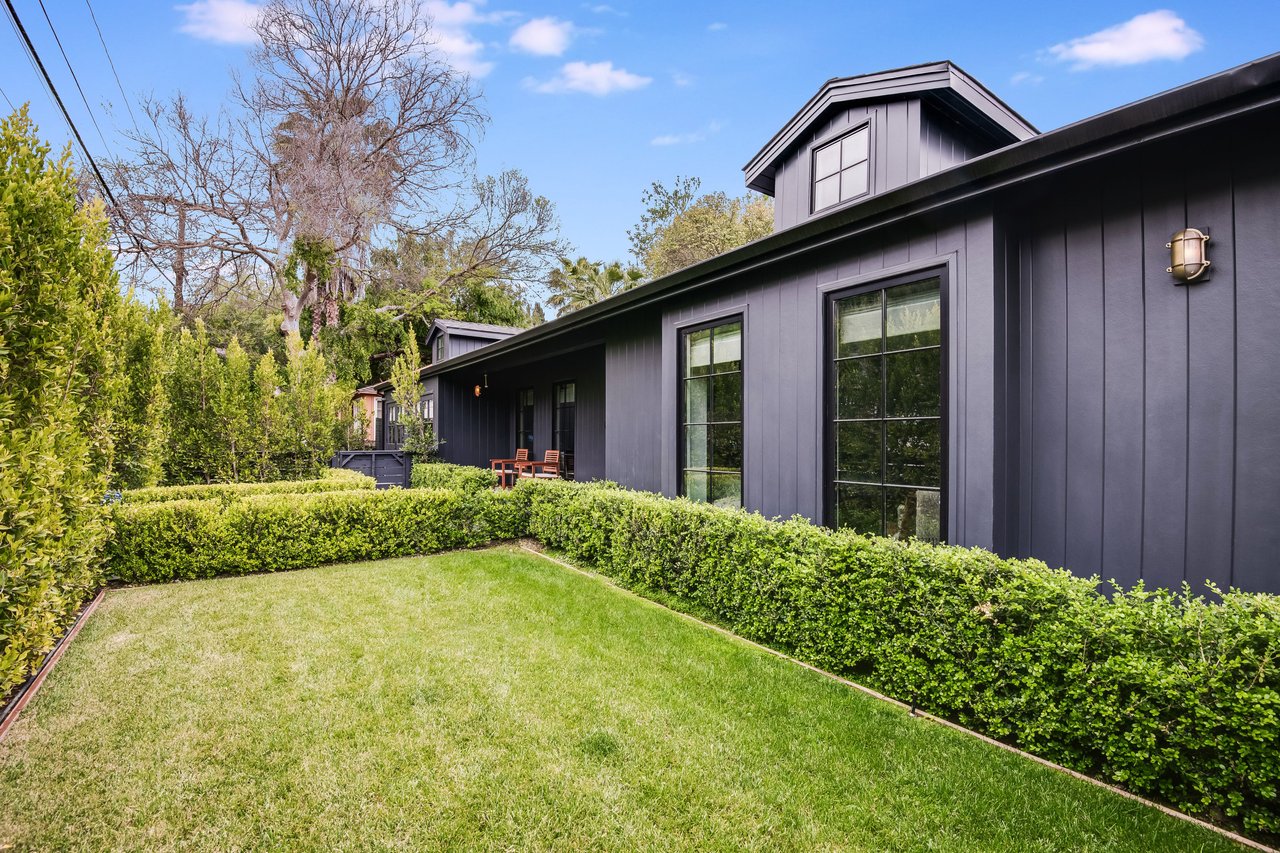
Dark-sided house with tall windows and an upper dormer beside a trimmed hedge and lawn.
Dark-sided home with tall windows, wooden benches, and a hedge-bordered lawn.
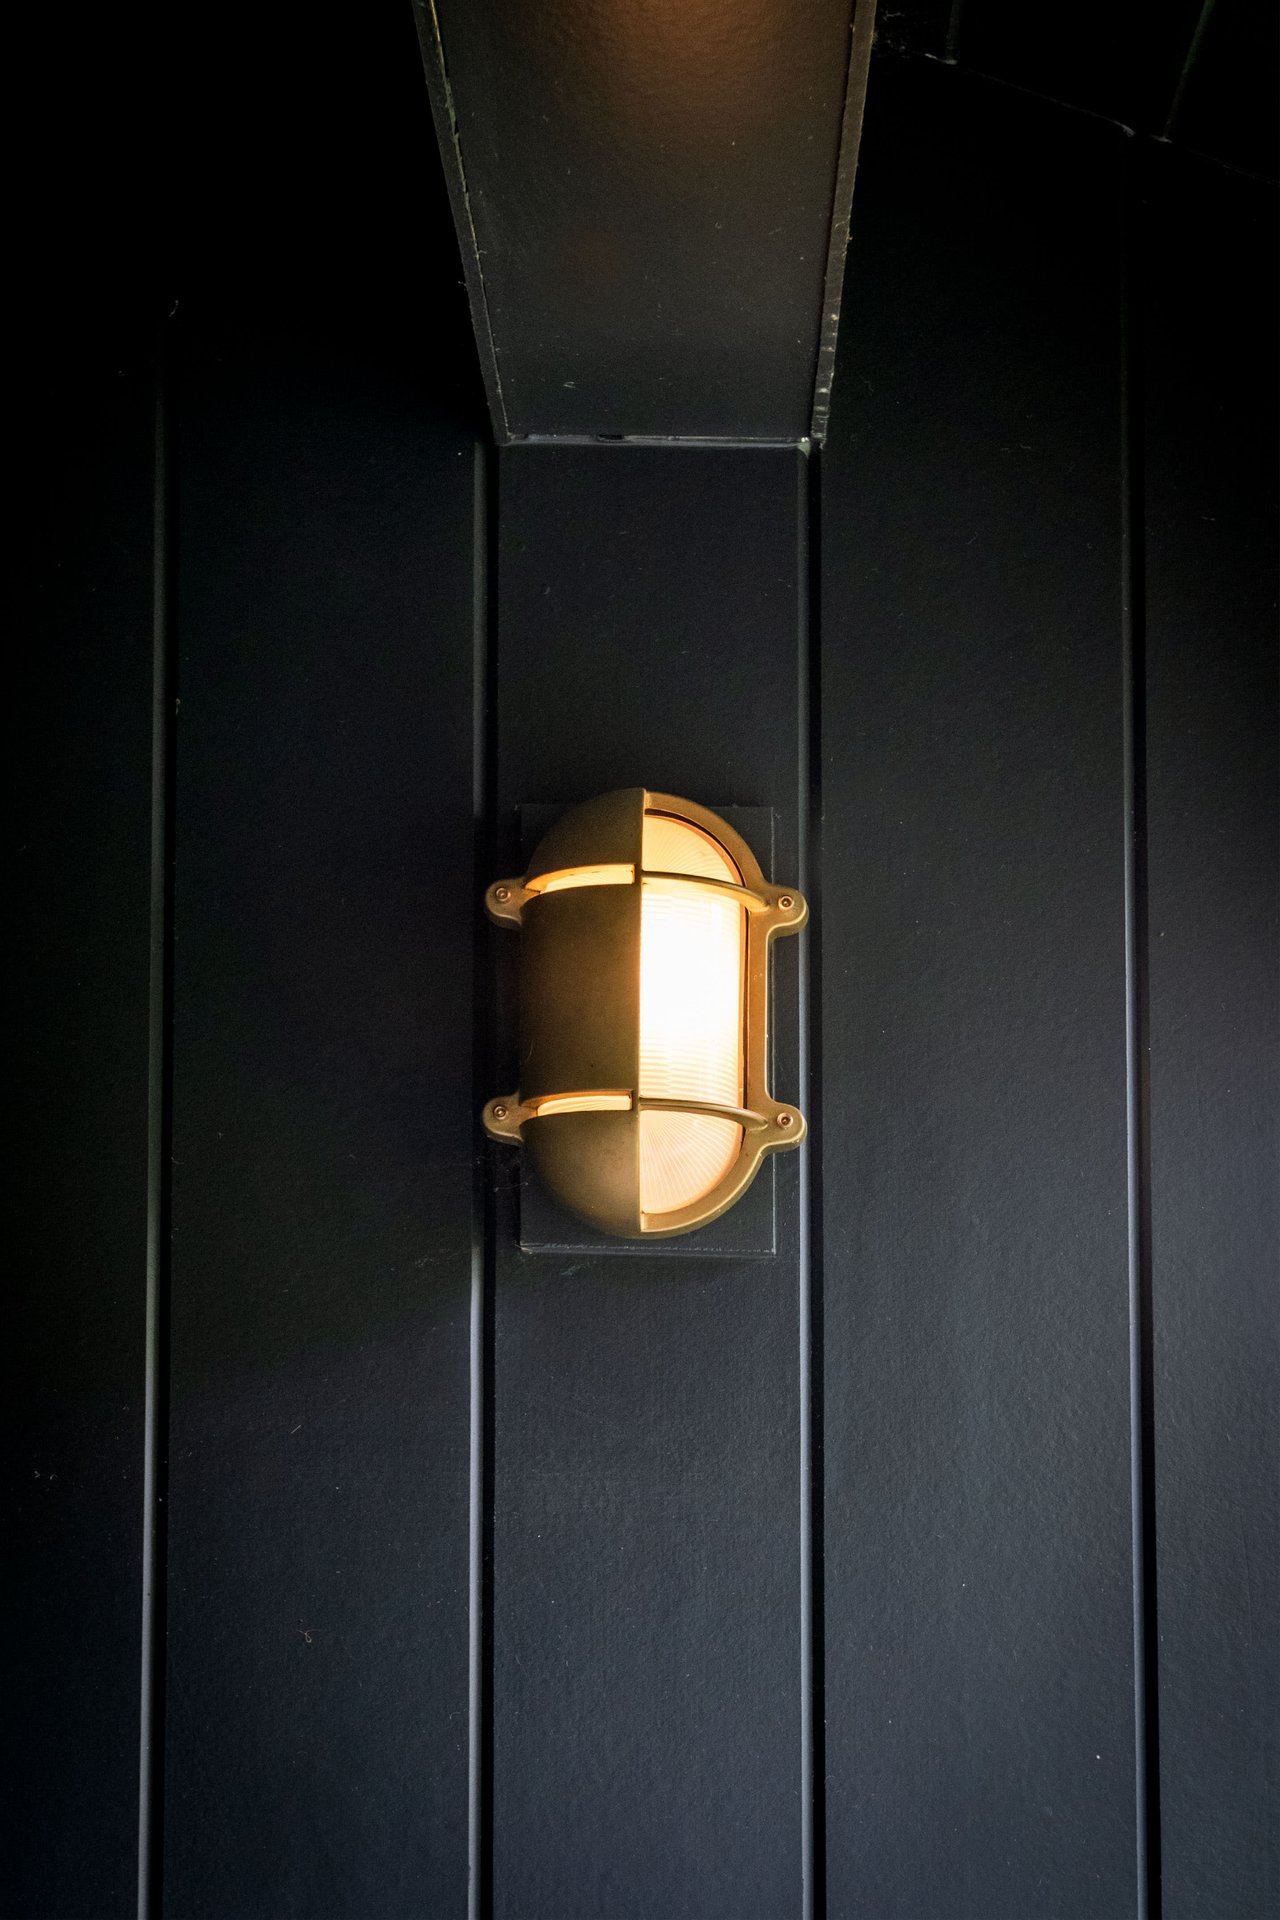
Warm-lit wall sconce on dark vertical exterior siding.
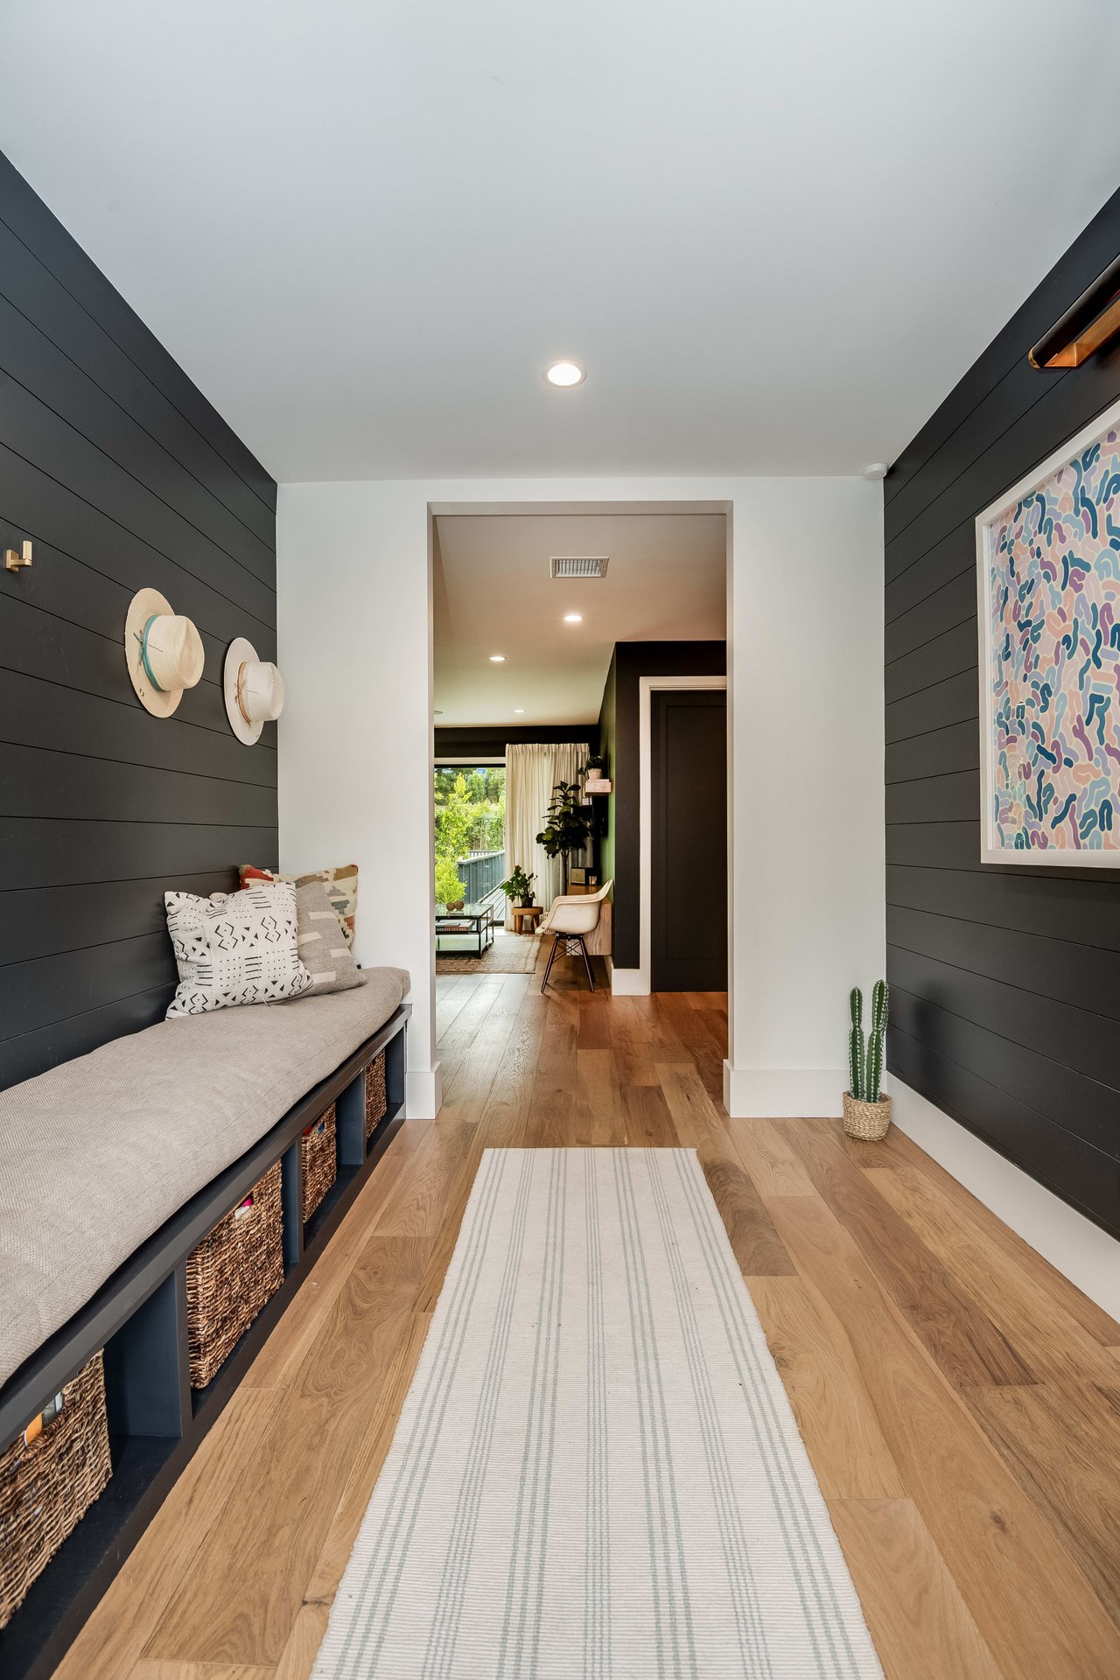
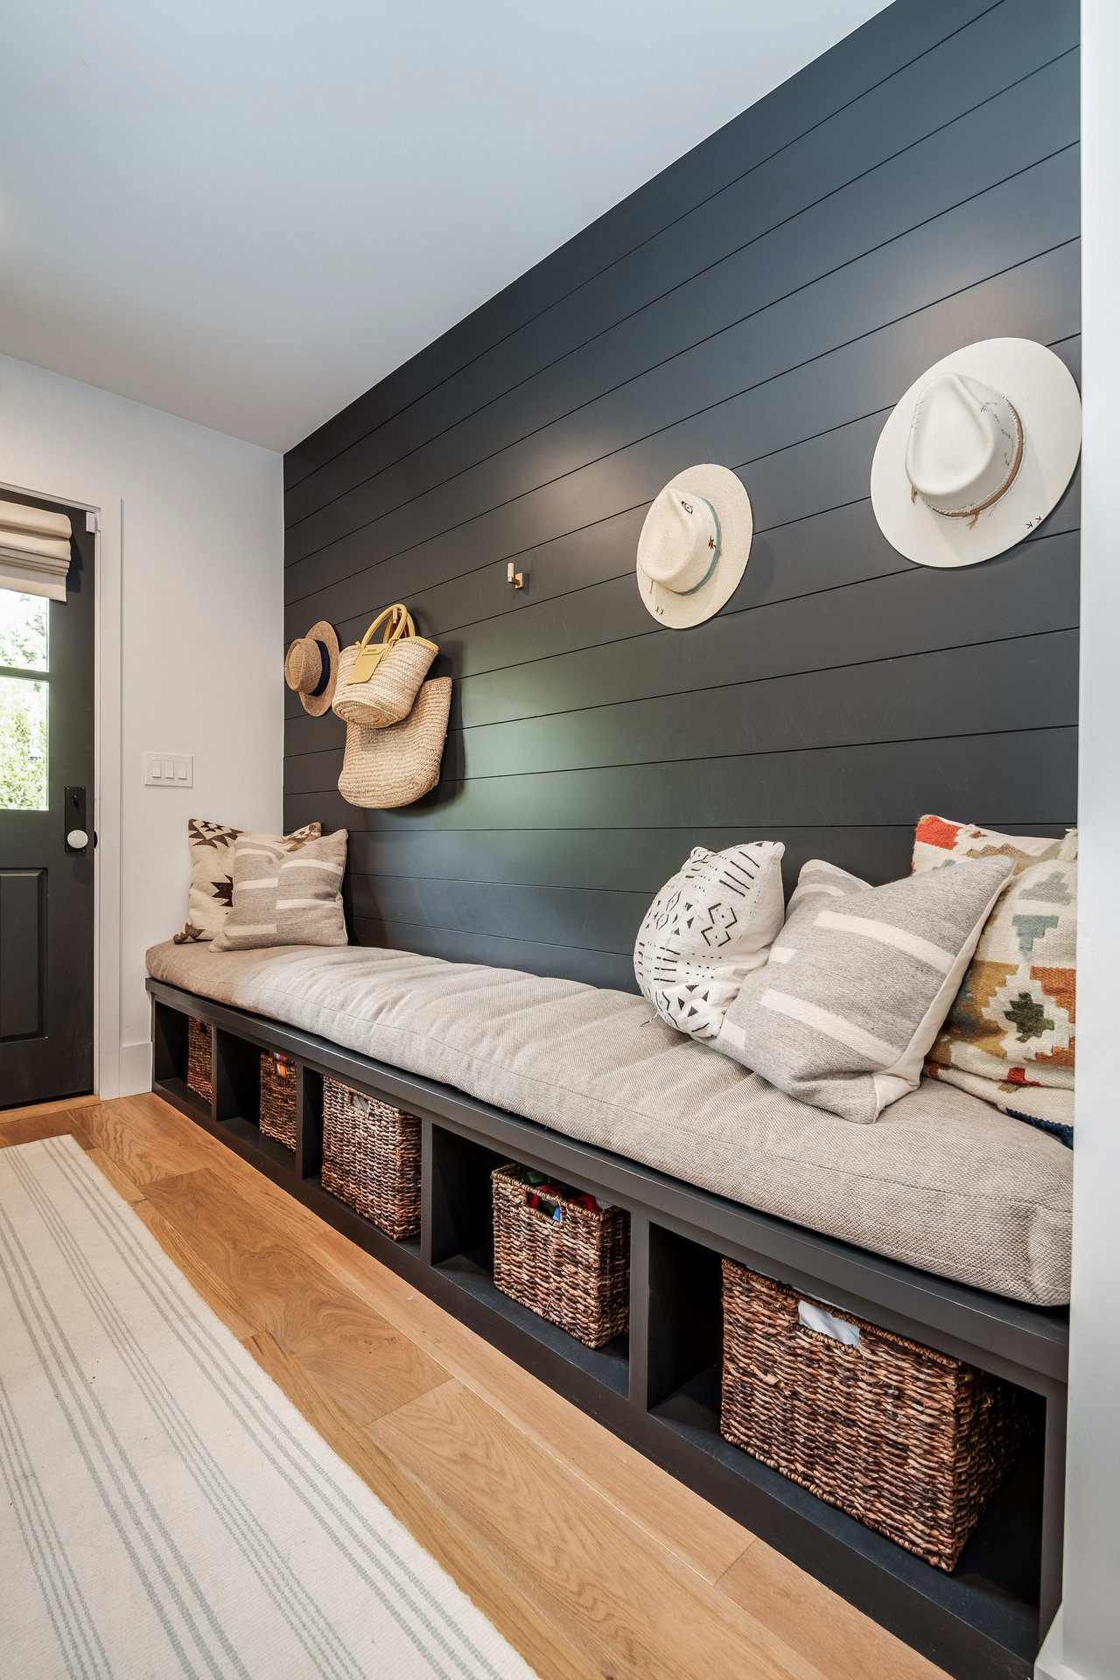
Entry hallway with a built-in bench, woven baskets, dark paneling, and a runner leading to a sitting area.
Entryway bench with woven storage baskets, cushions, and hats displayed on a dark paneled wall.
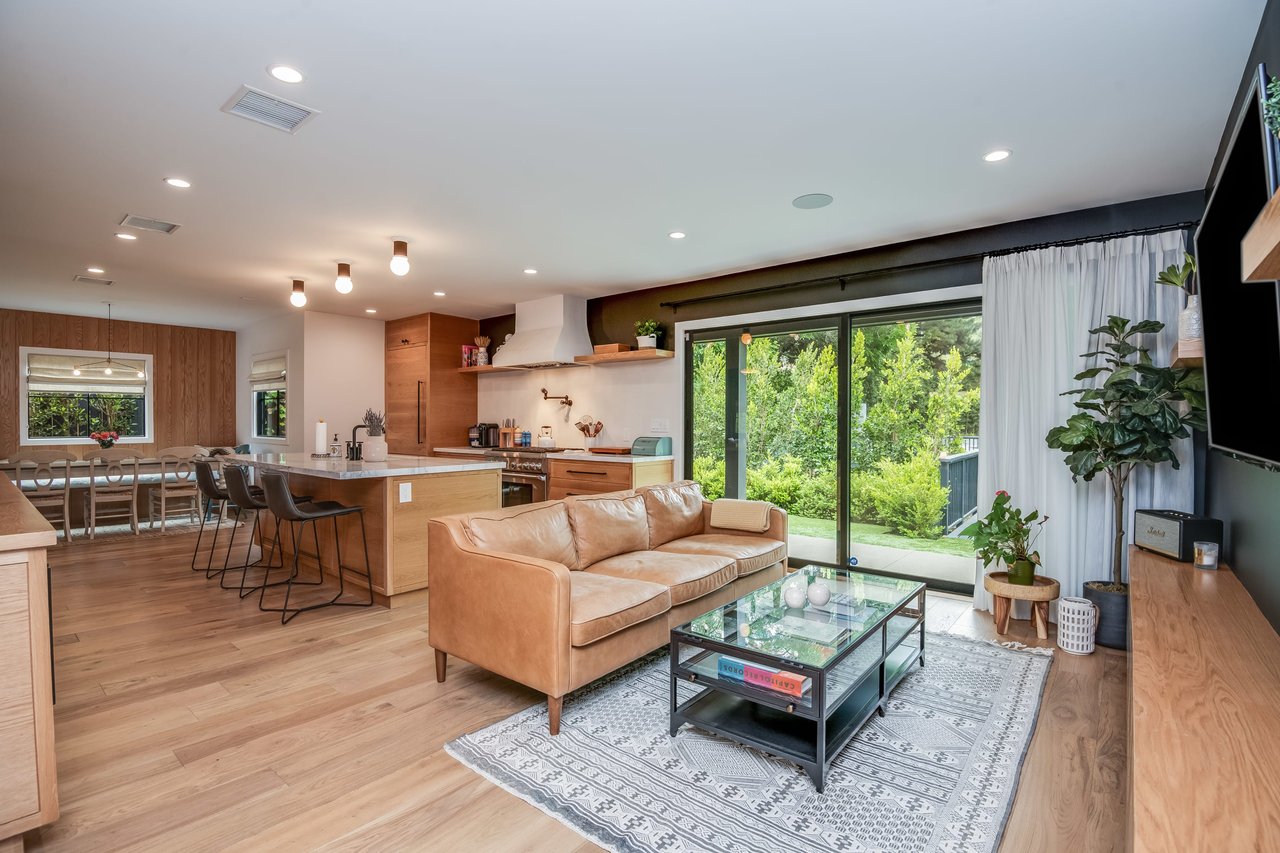
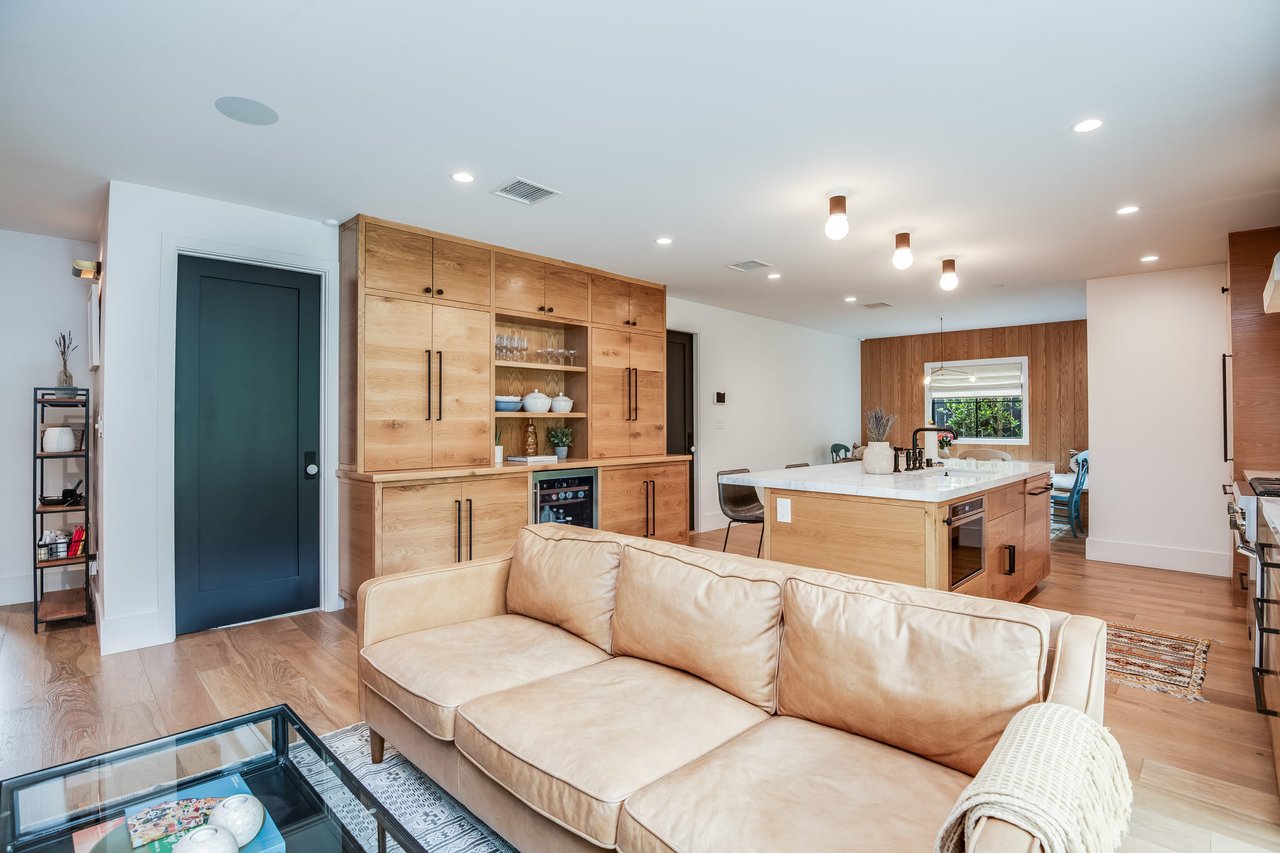
Open-plan living room and kitchen with a tan leather sofa, wood cabinetry, and garden-facing sliding doors.
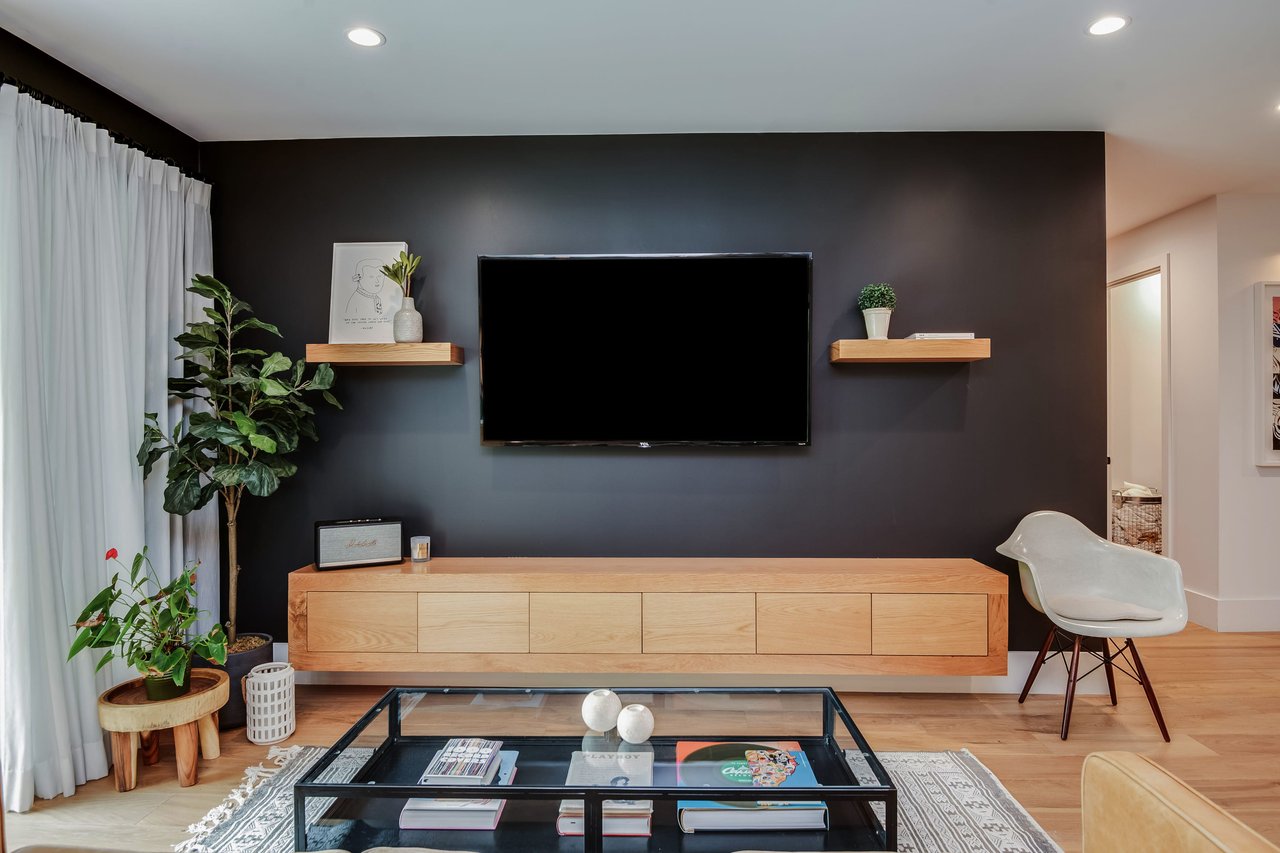
Living room with a charcoal accent wall, wall-mounted TV, light-wood console, and leafy plants.
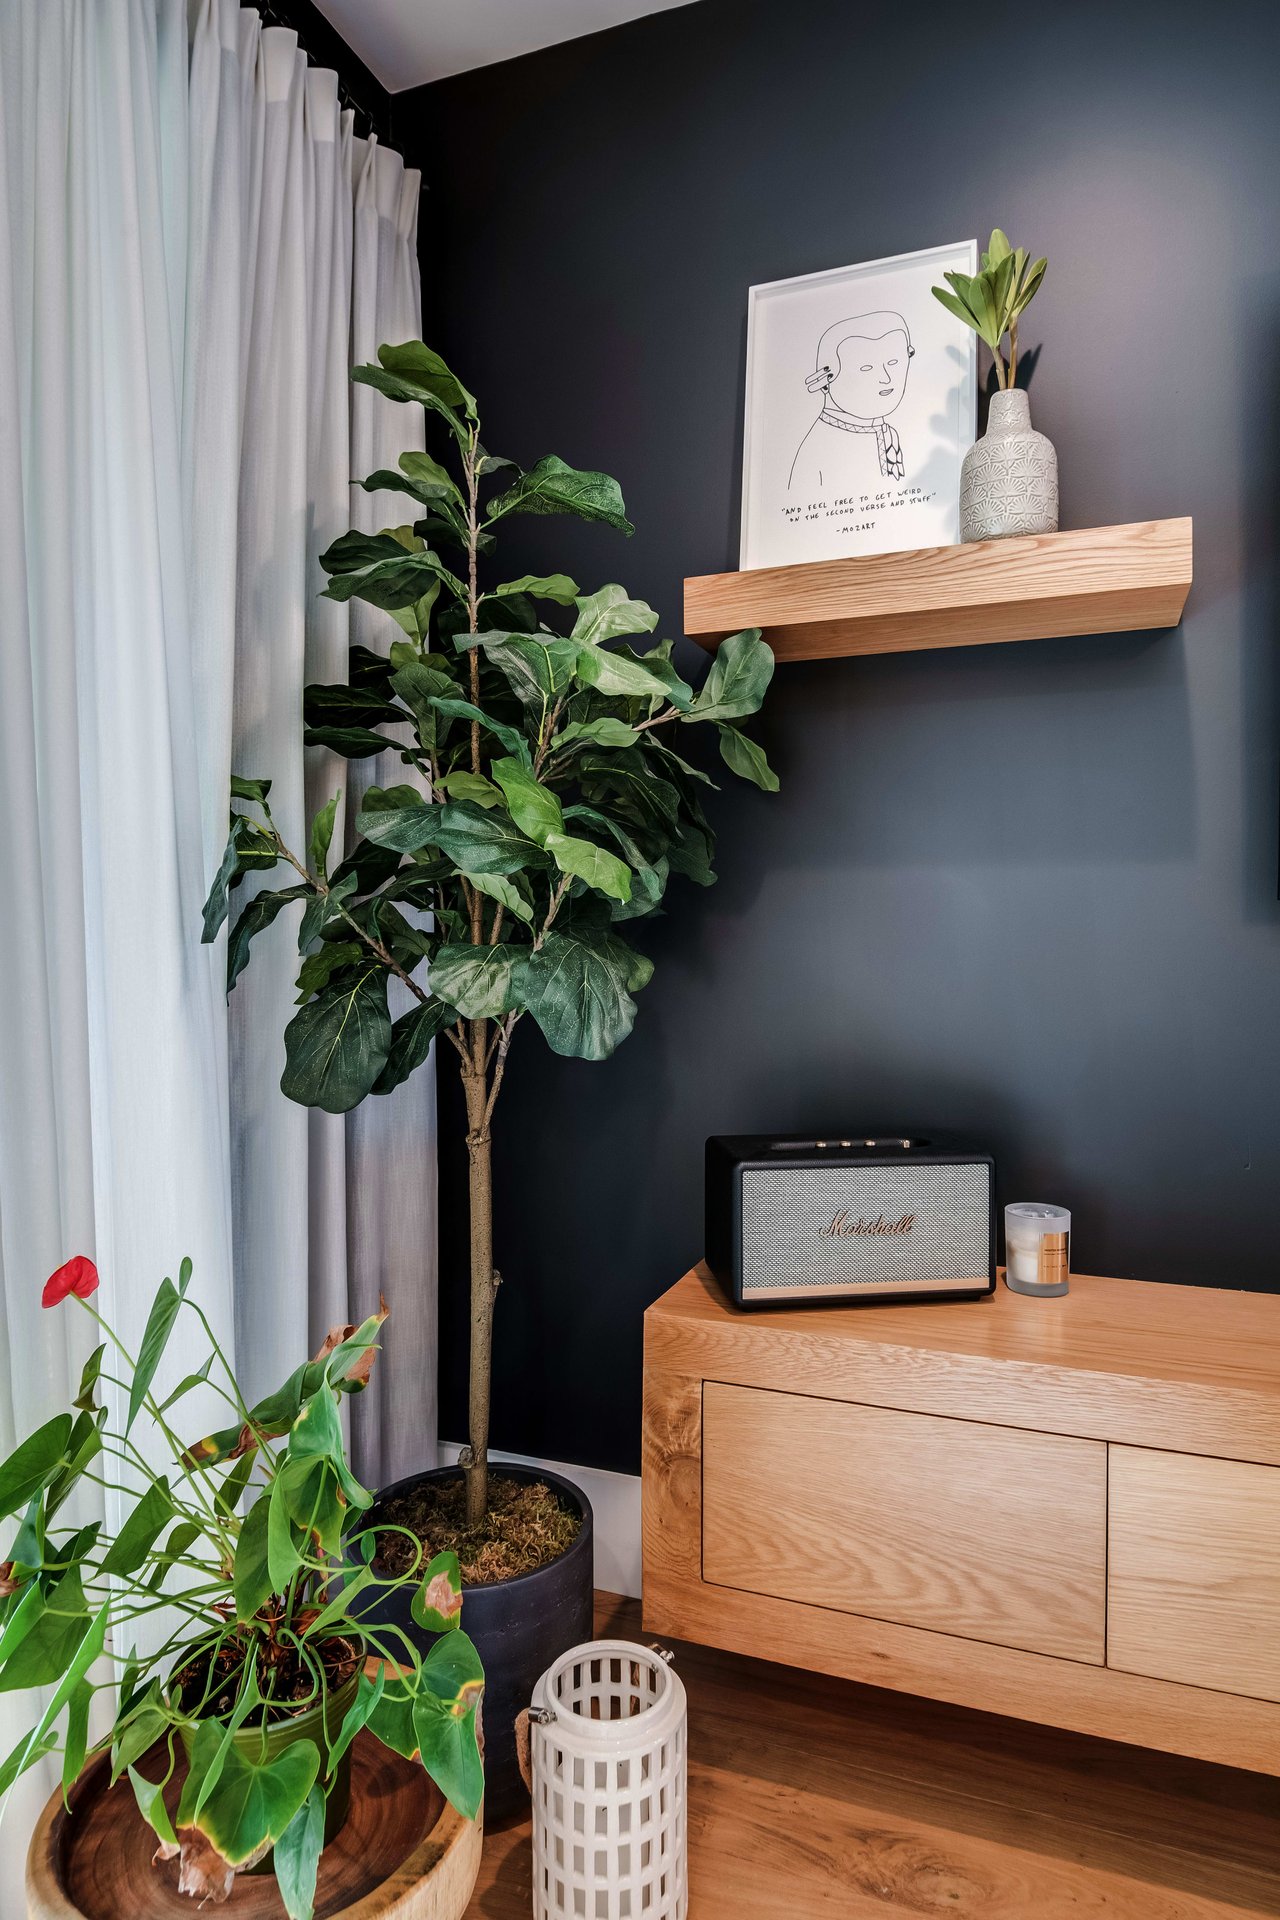
Interior corner with leafy plants, a floating wood shelf, framed artwork, and a Marshall speaker.
Open-plan kitchen with light wood cabinets and island beside a cream leather sectional.
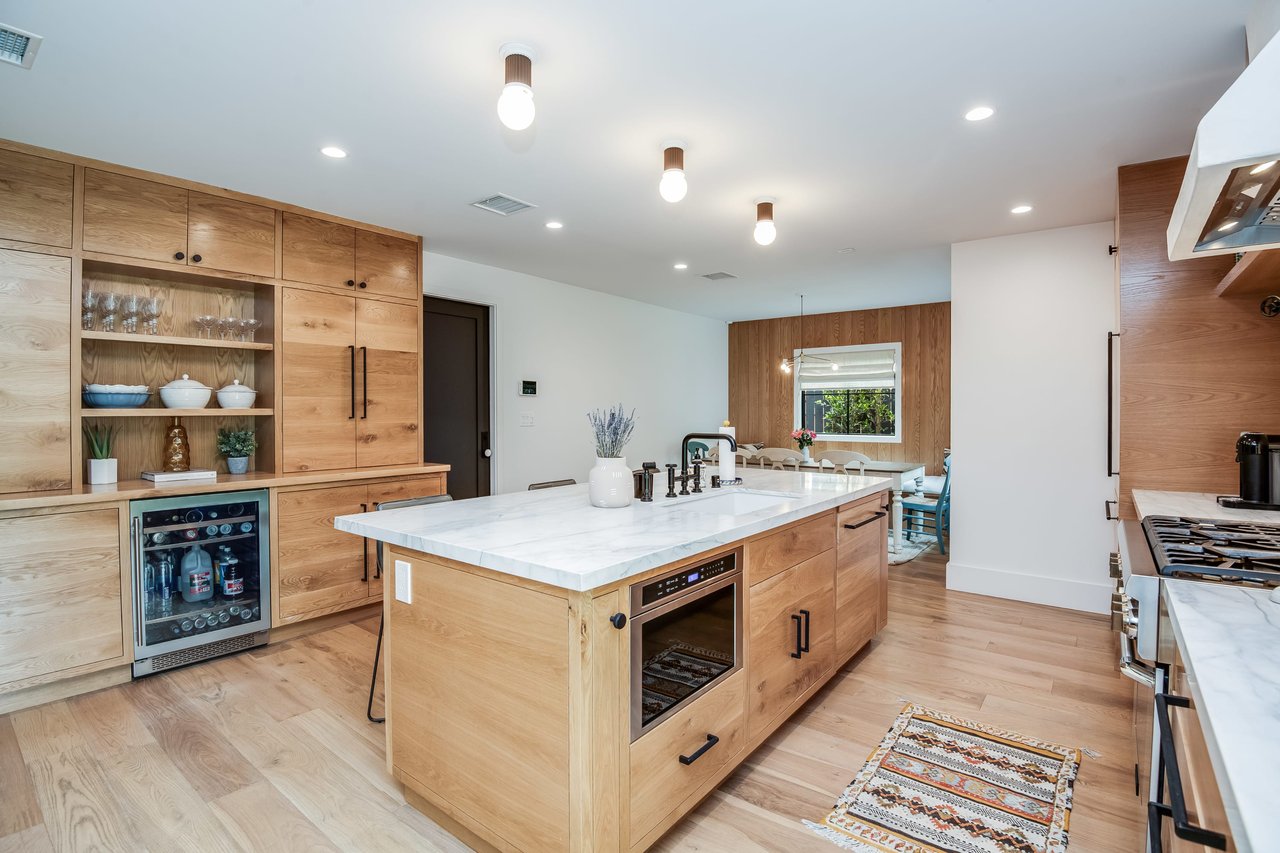
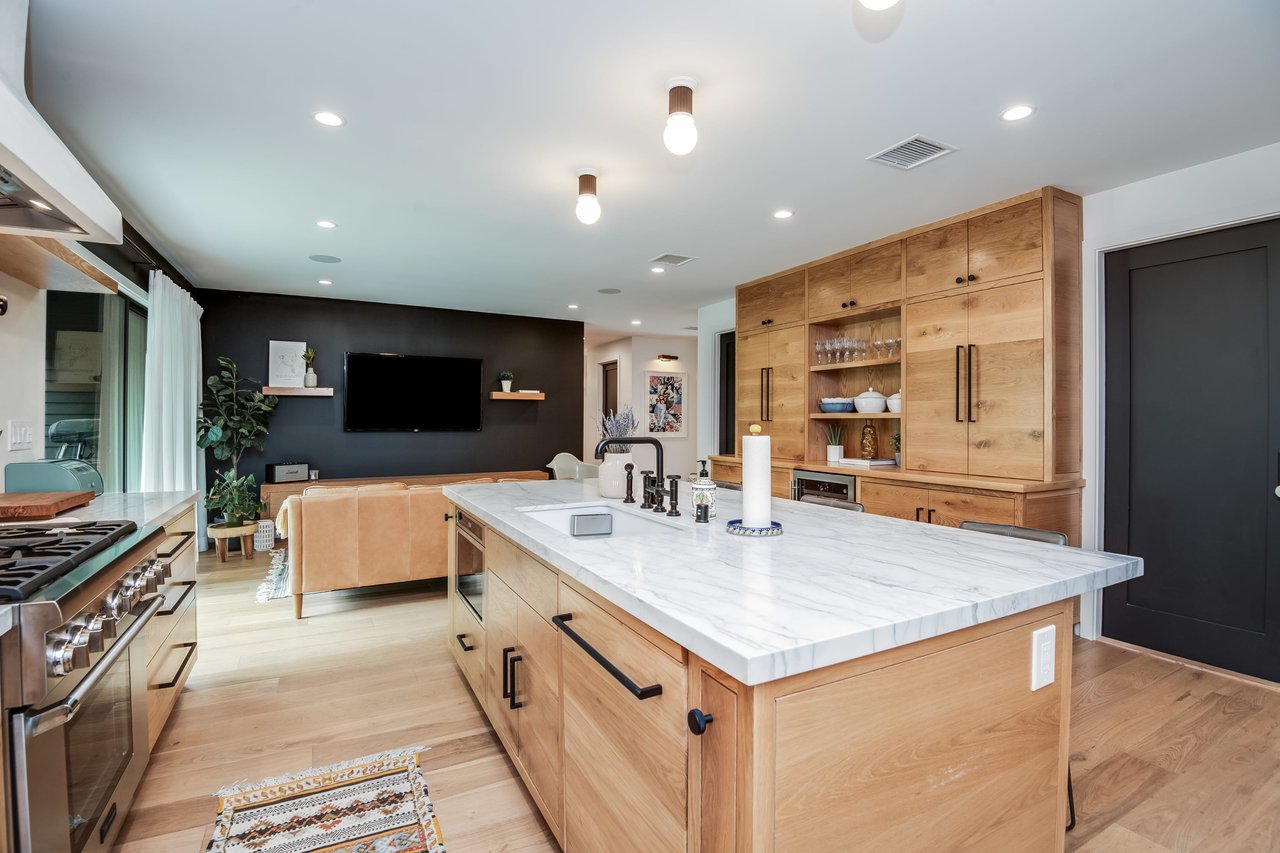
Modern kitchen with a large marble-topped island, oak cabinetry, and glass-front wine refrigerator.
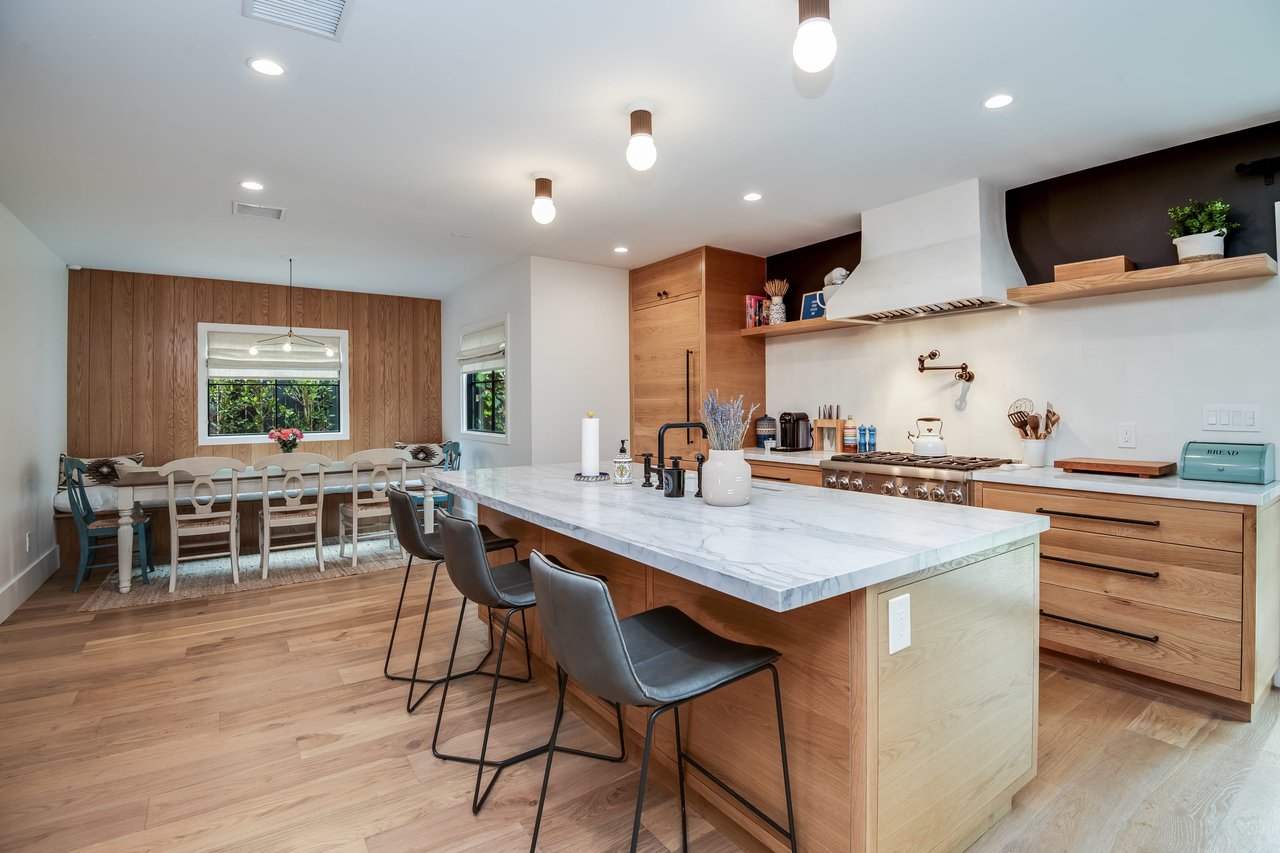
Kitchen with a marble waterfall island, warm wood cabinetry, and a dining nook by wood paneling.
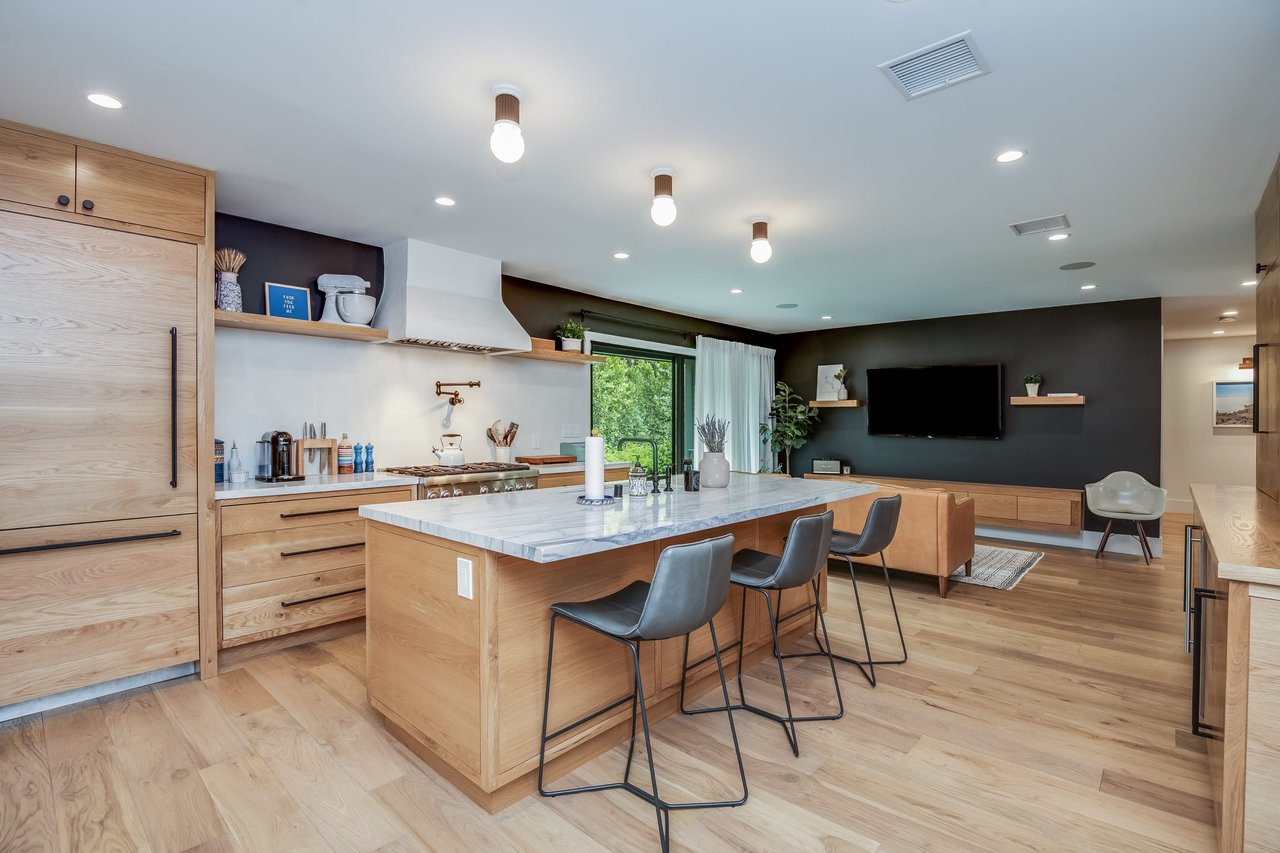
Open-plan kitchen with a marble island, oak cabinetry, bar stools, and a dark television wall.
Modern kitchen with a large marble island, oak cabinetry, and adjoining living area.
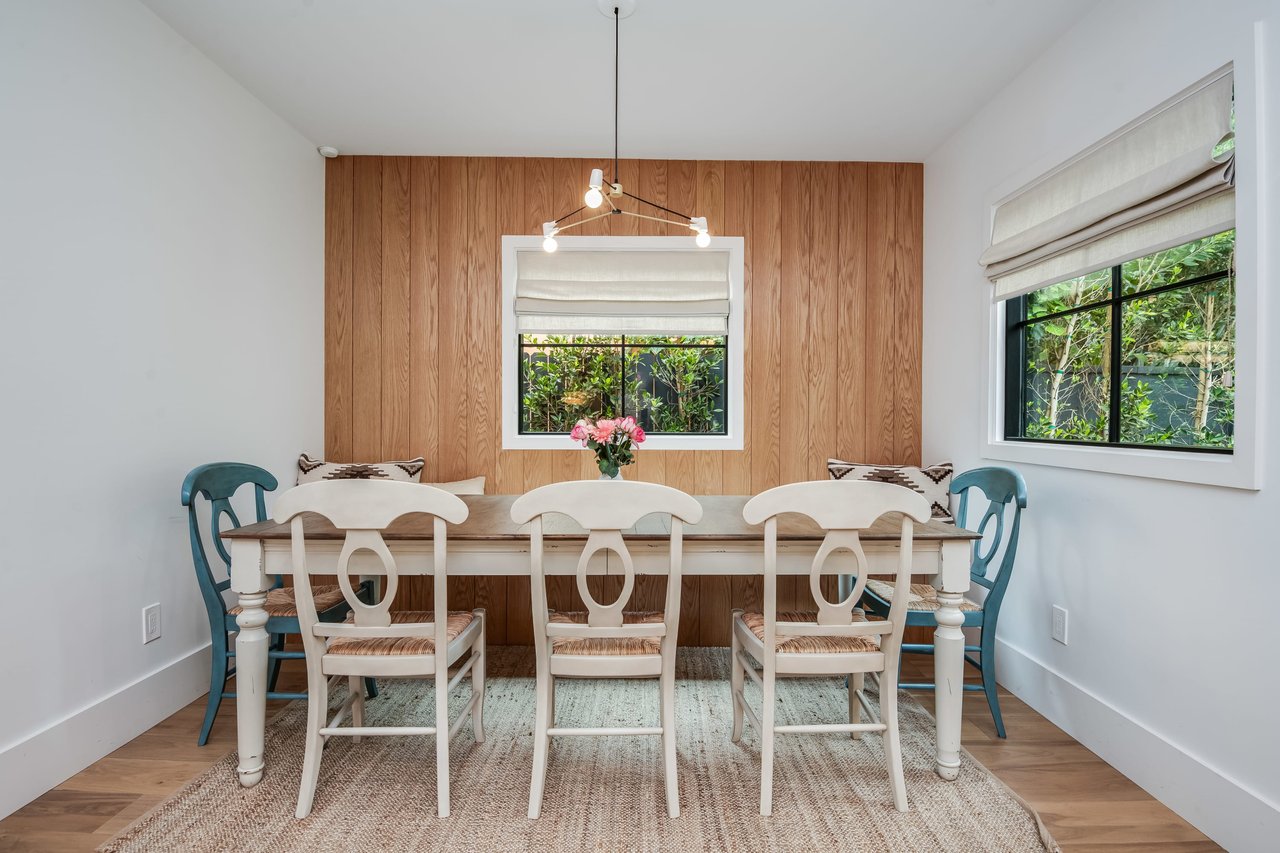
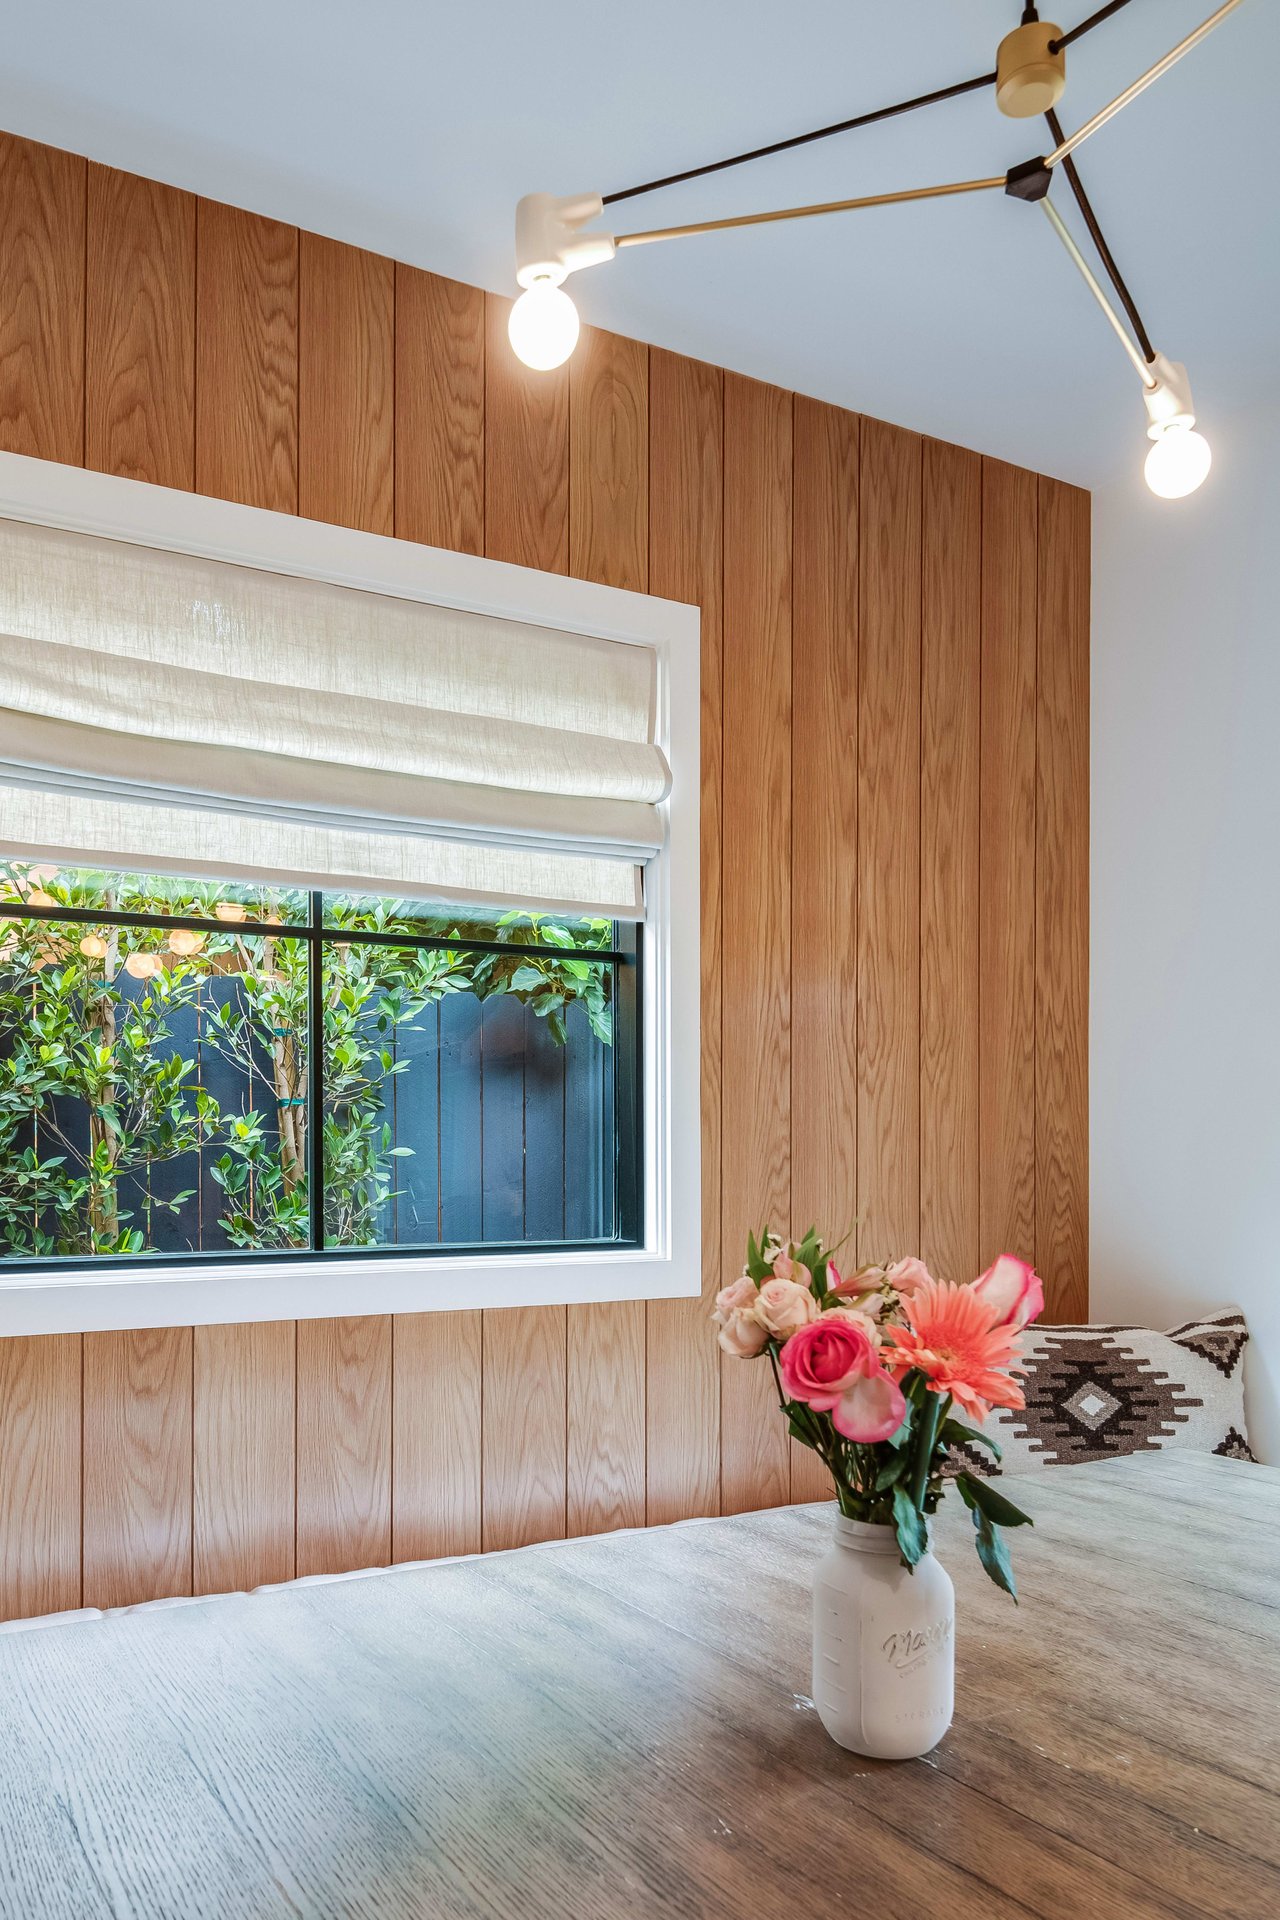
Dining area with a wood-paneled accent wall, white table and chairs, and windows overlooking greenery.
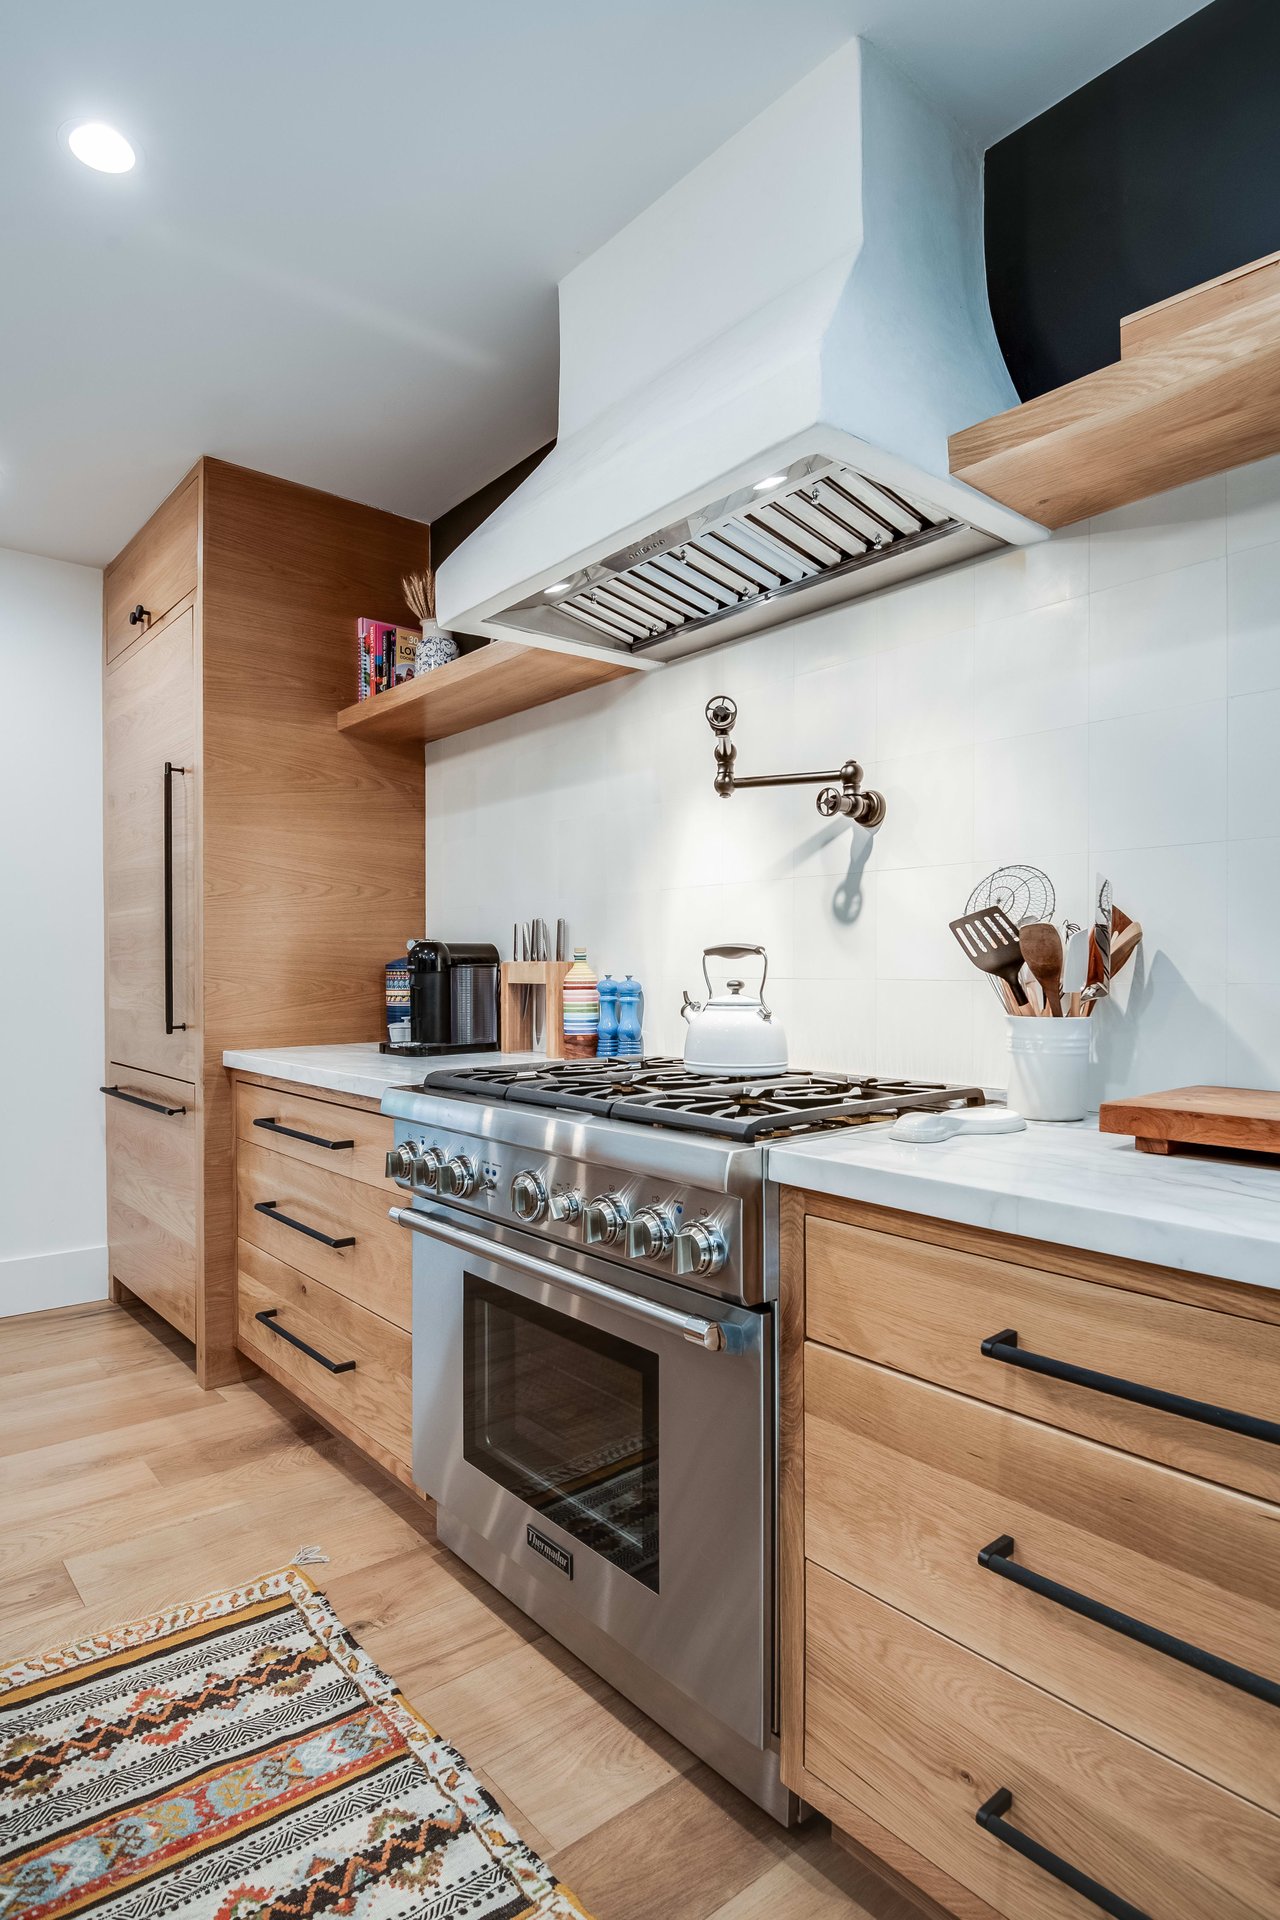
Kitchen with a stainless steel range, sculptural white hood, and light wood cabinetry.
Bedroom with wood-paneled walls, a shaded window, and flowers on the bed.
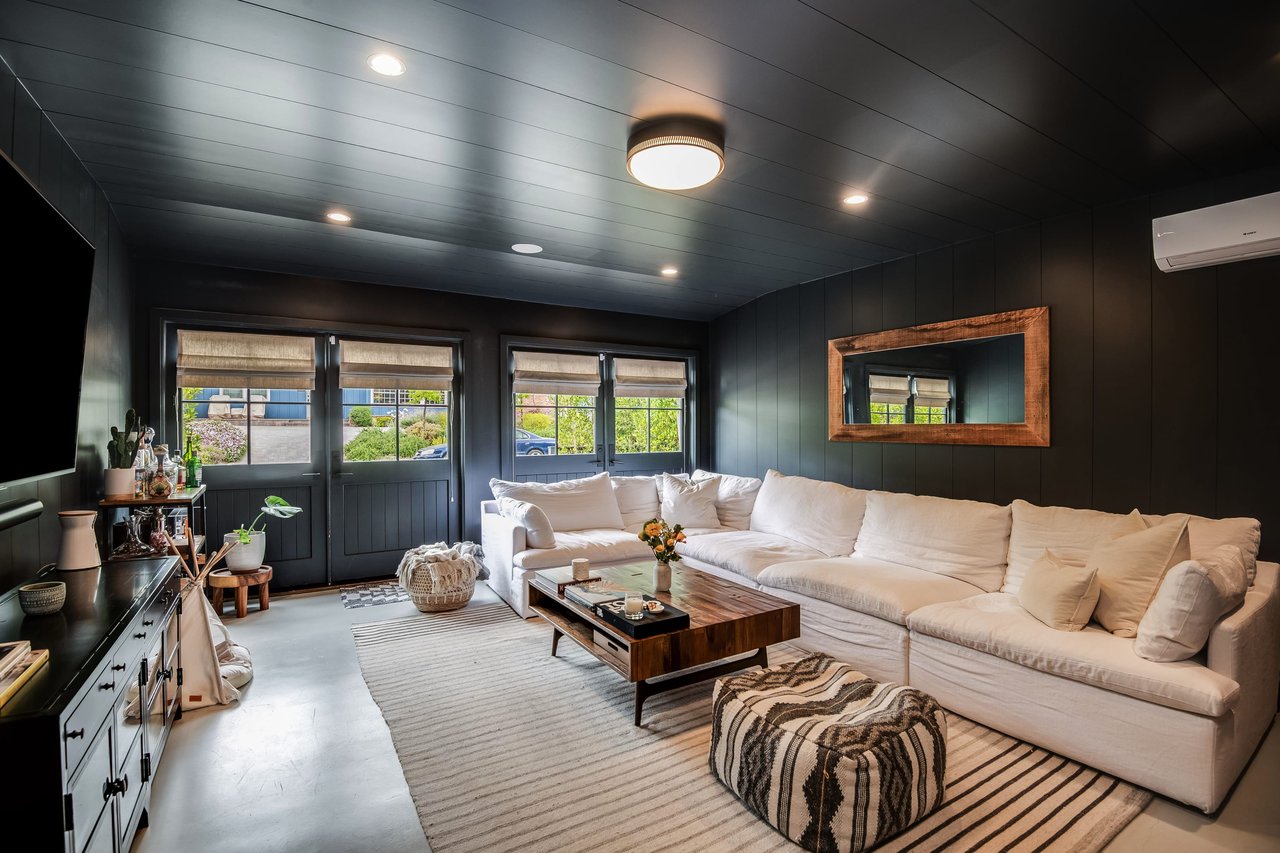
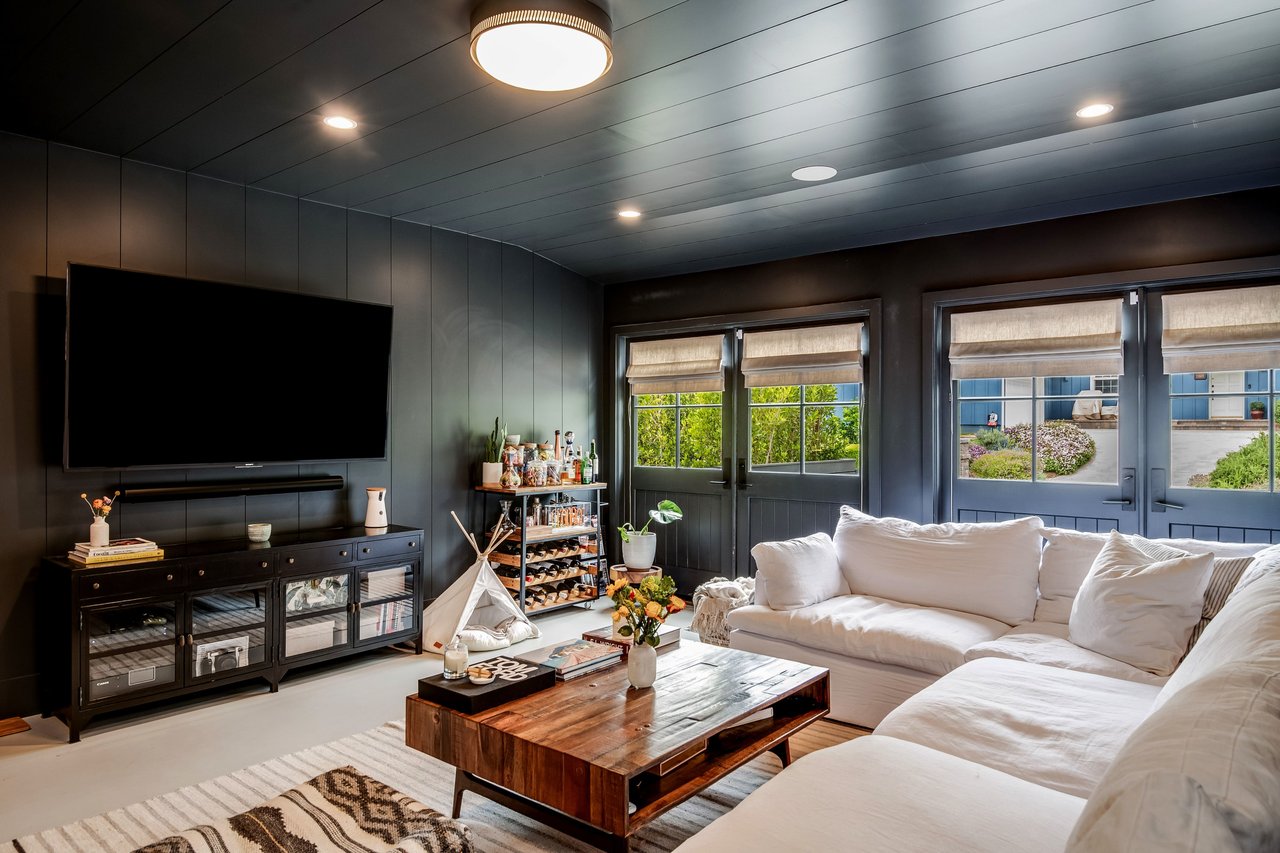
Living room with a white sectional sofa, dark paneled walls, and wide windows.
Furnished living room with a white sectional, dark paneled walls, and large windows.
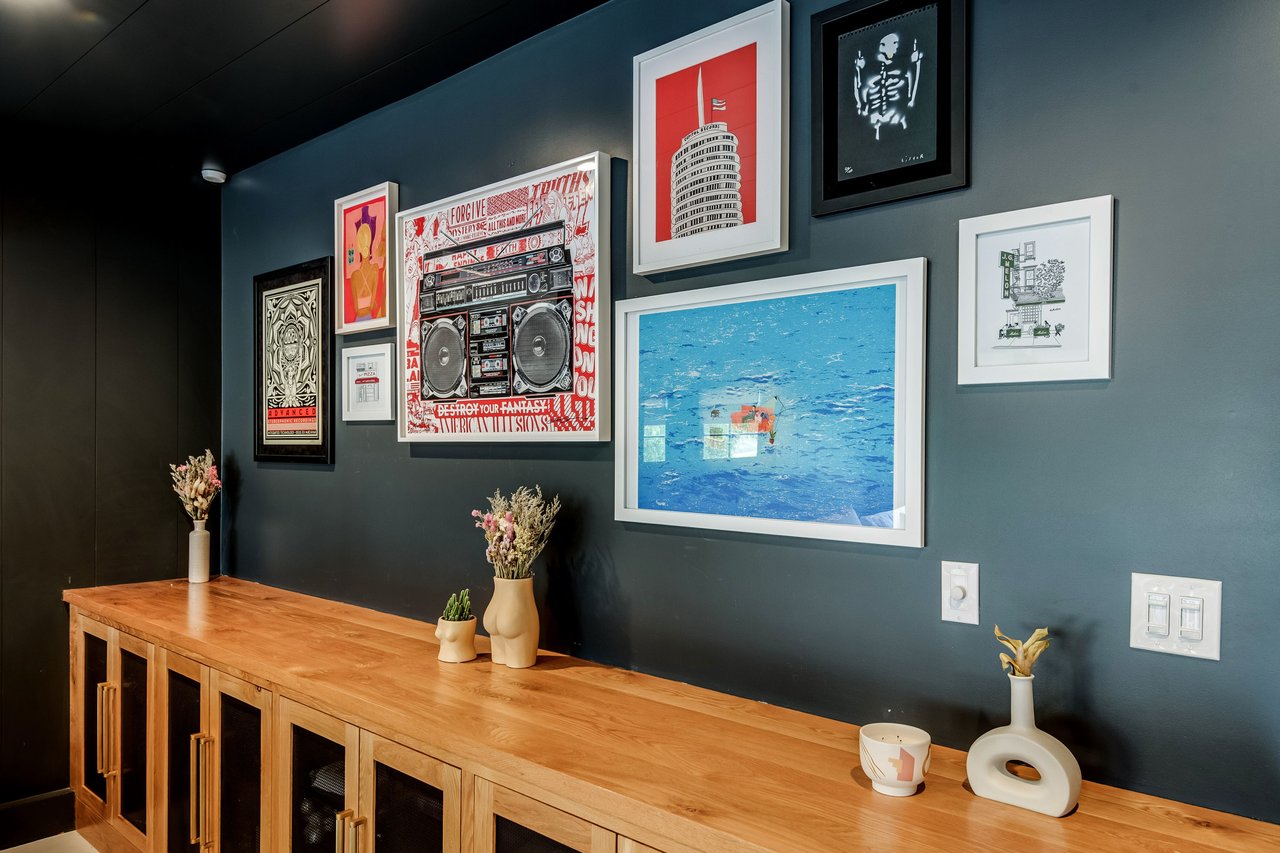
Wooden cabinet beneath a gallery wall of framed artwork and decorative vases.
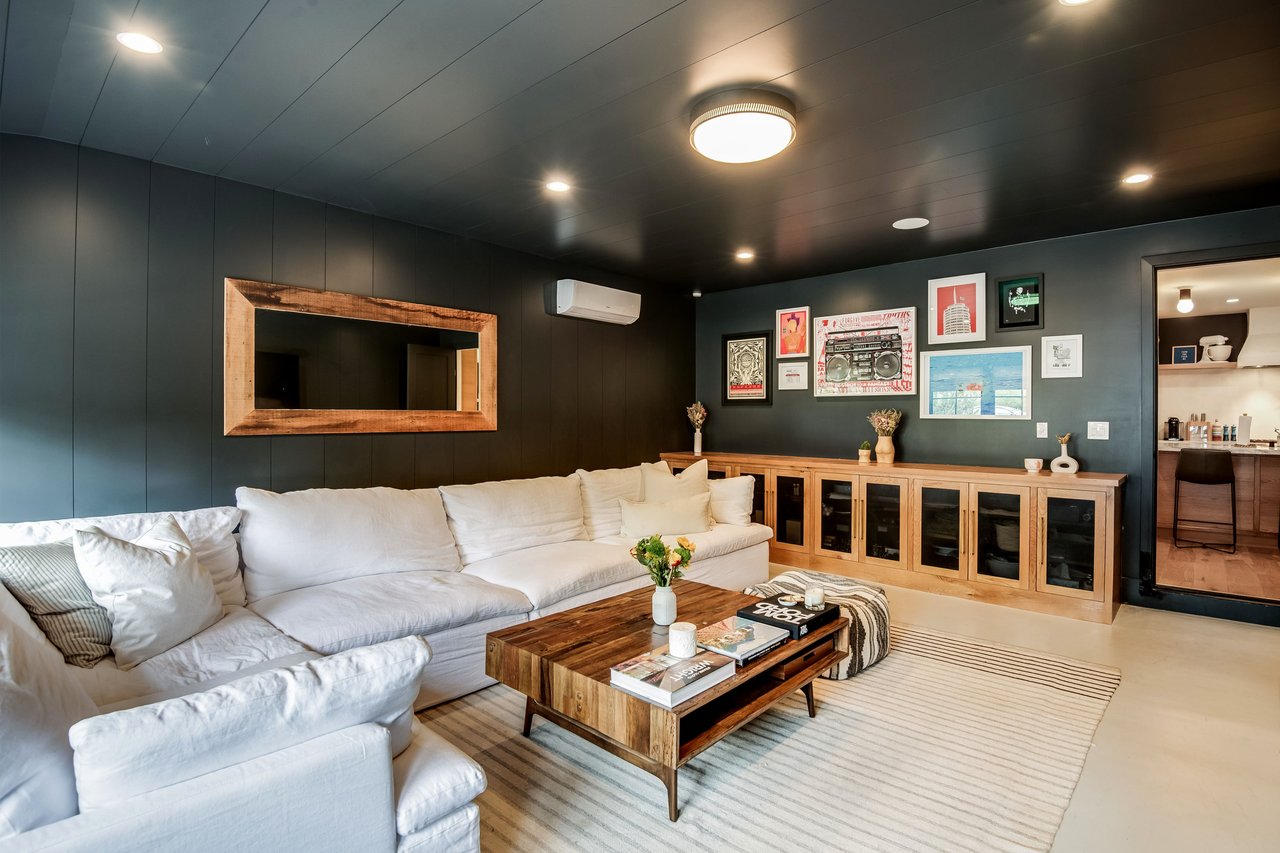
Living room with a white sectional, dark paneled walls, and a long wooden media cabinet.
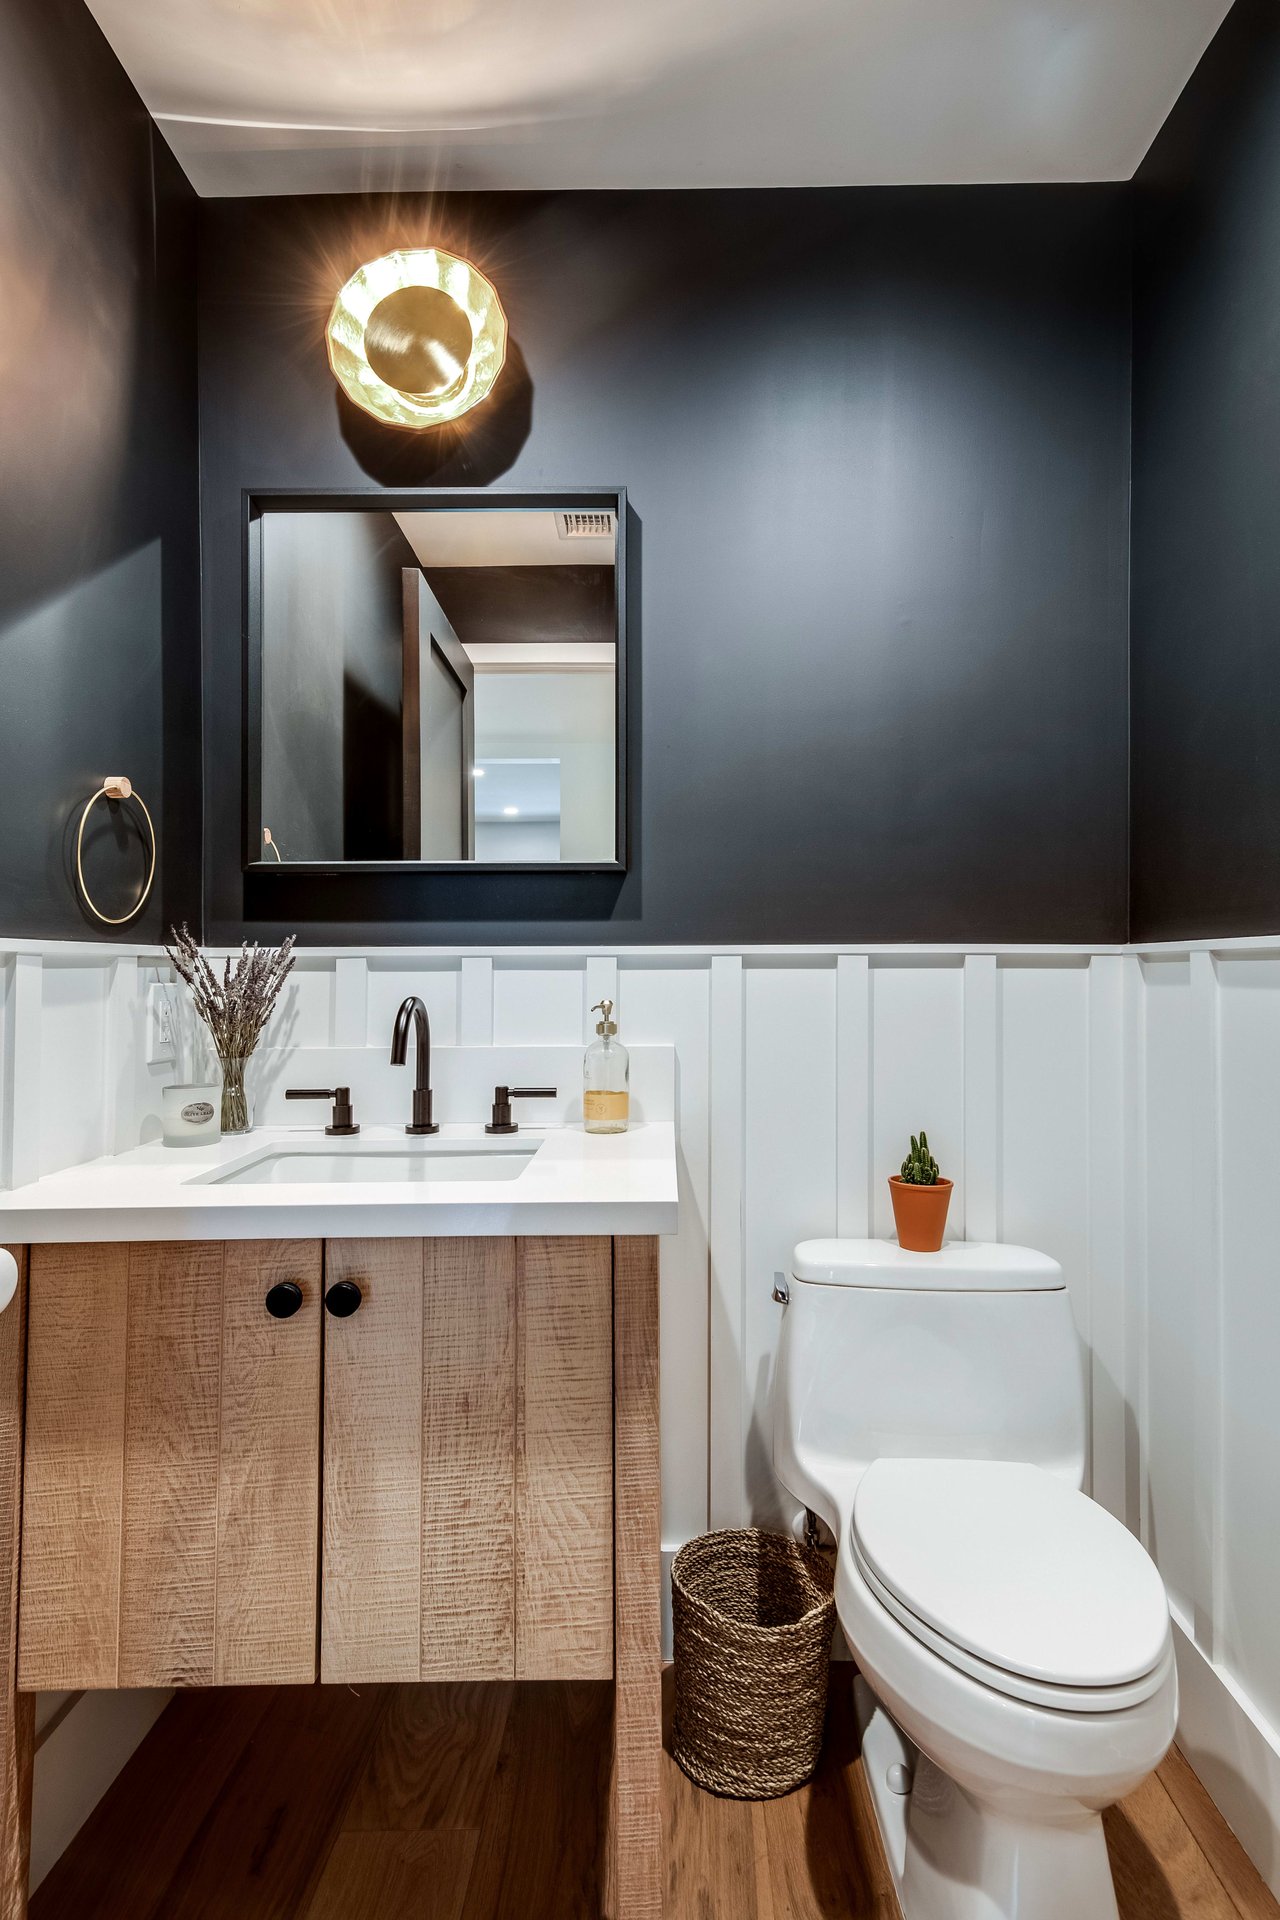
Bathroom with charcoal walls, white wainscoting, a wood vanity, and a round wall light.
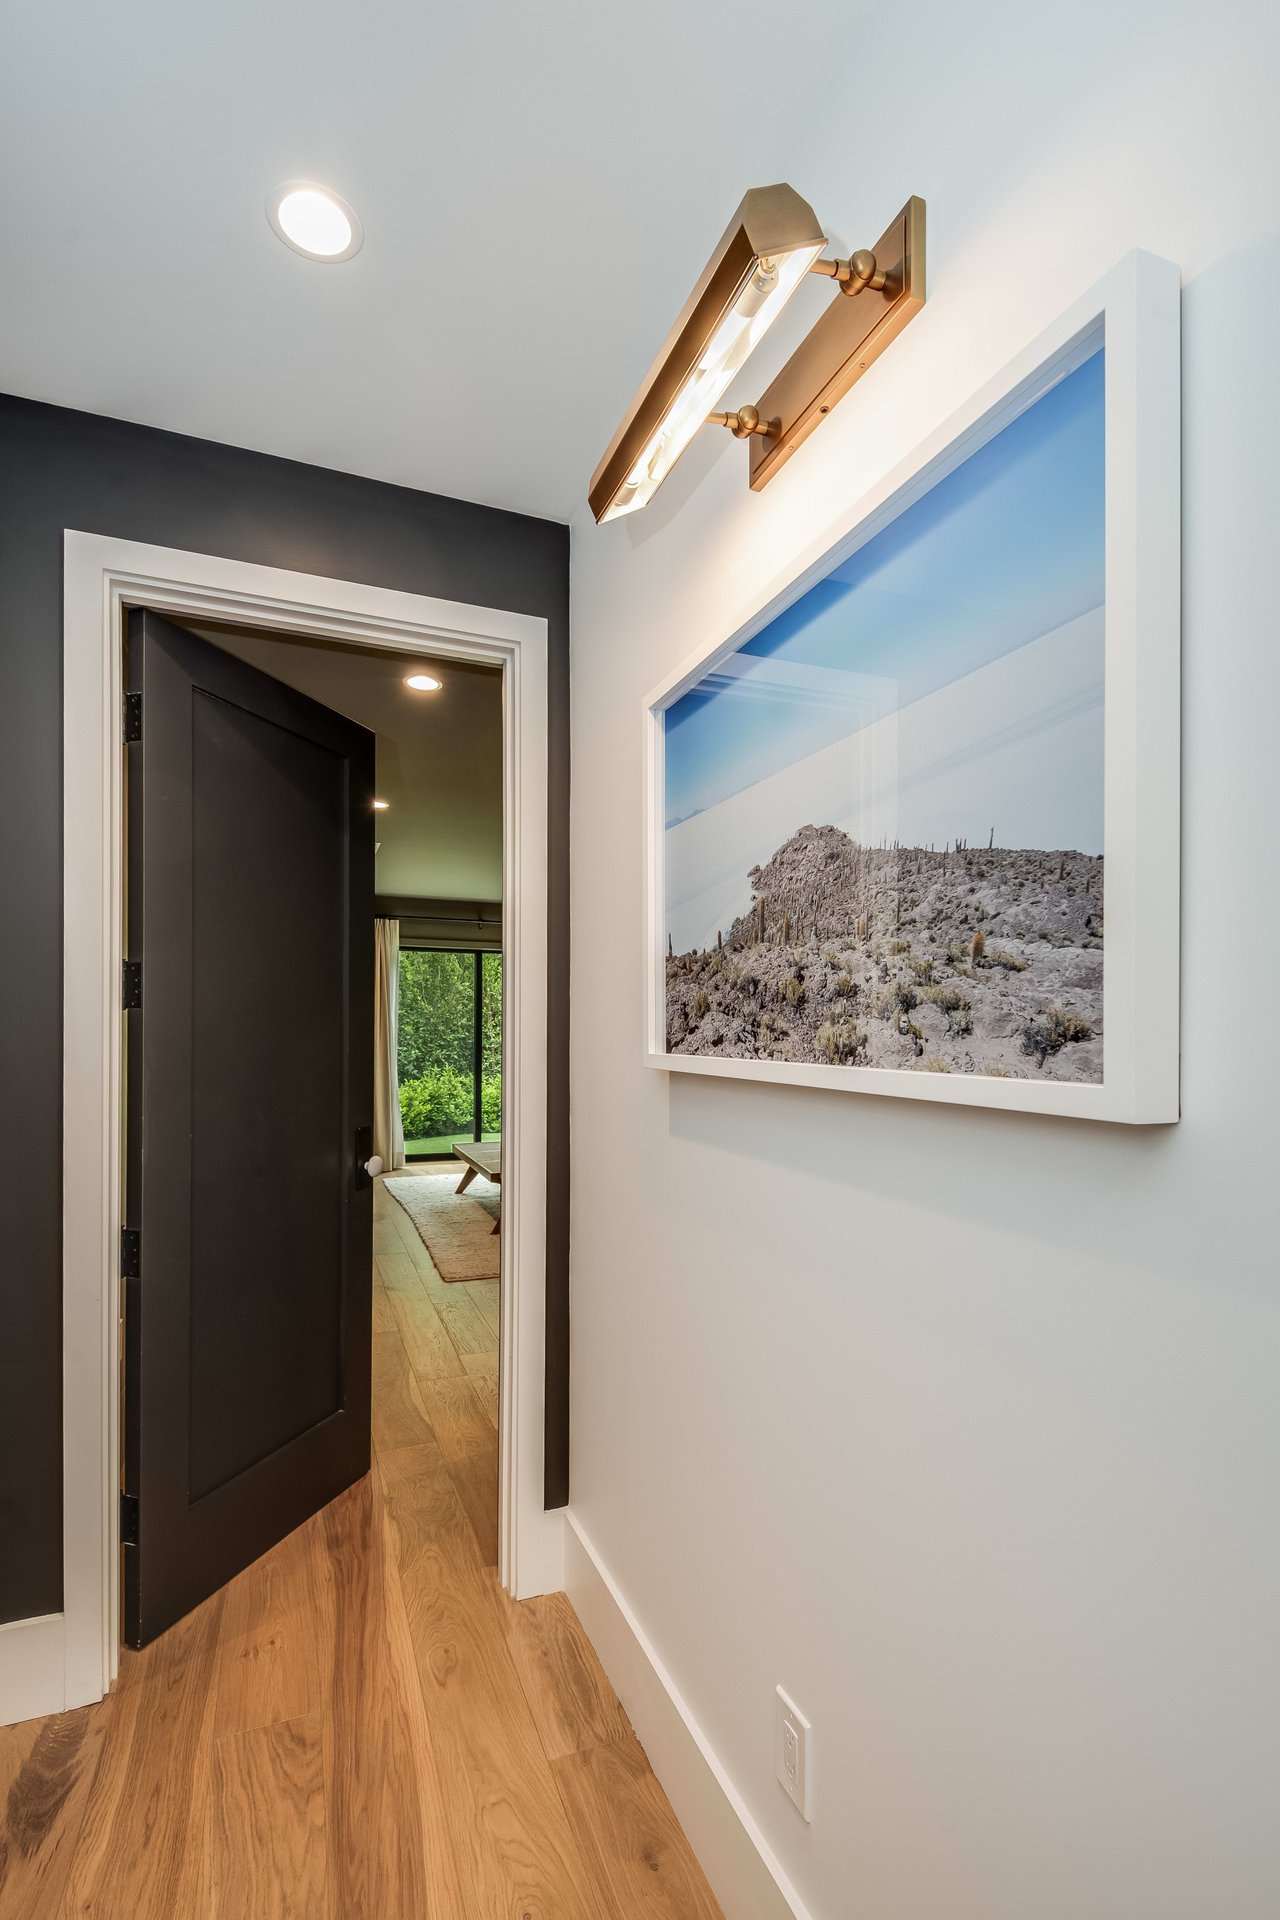
Hallway with warm wood floors, an open dark door, and a framed desert landscape beneath a brass sconce.
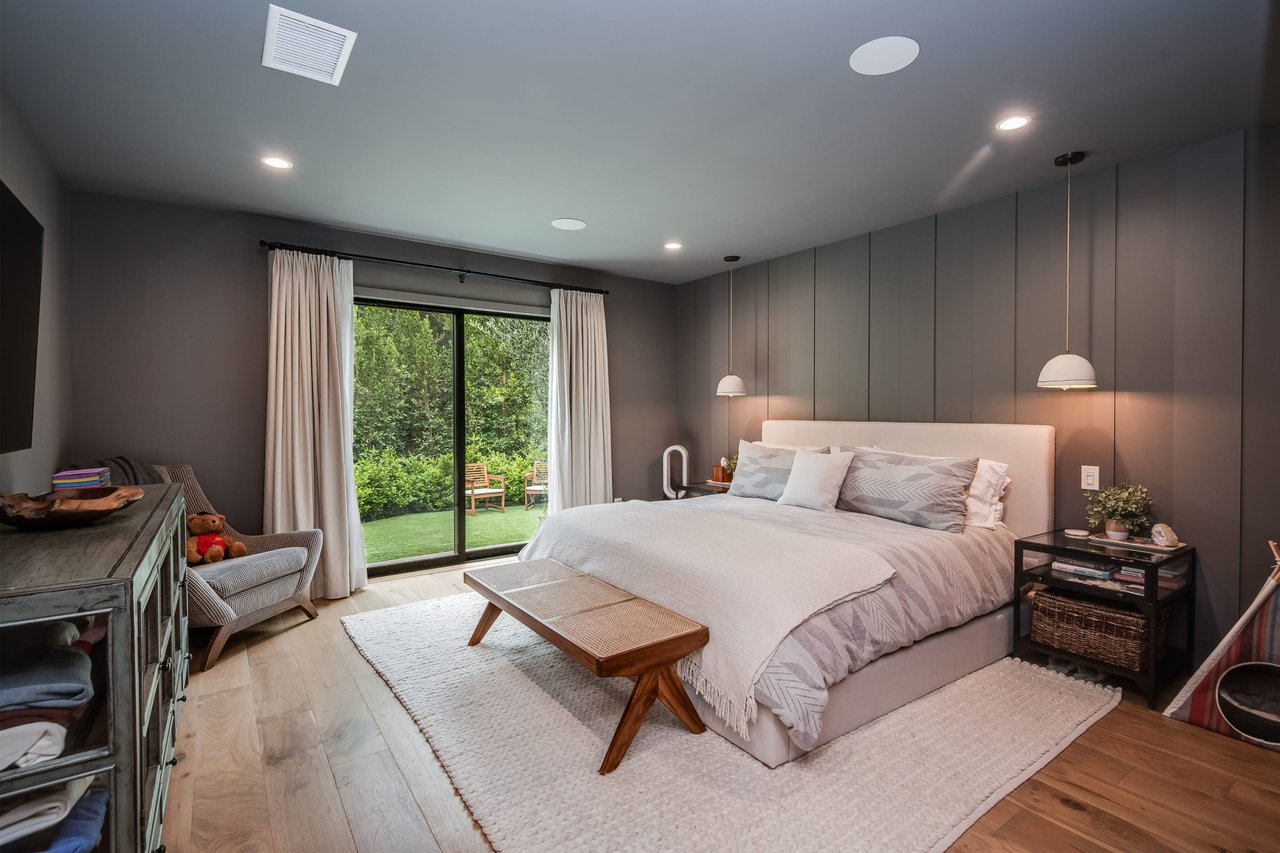
Bedroom with a large bed, gray paneled wall, and sliding doors opening to a garden.
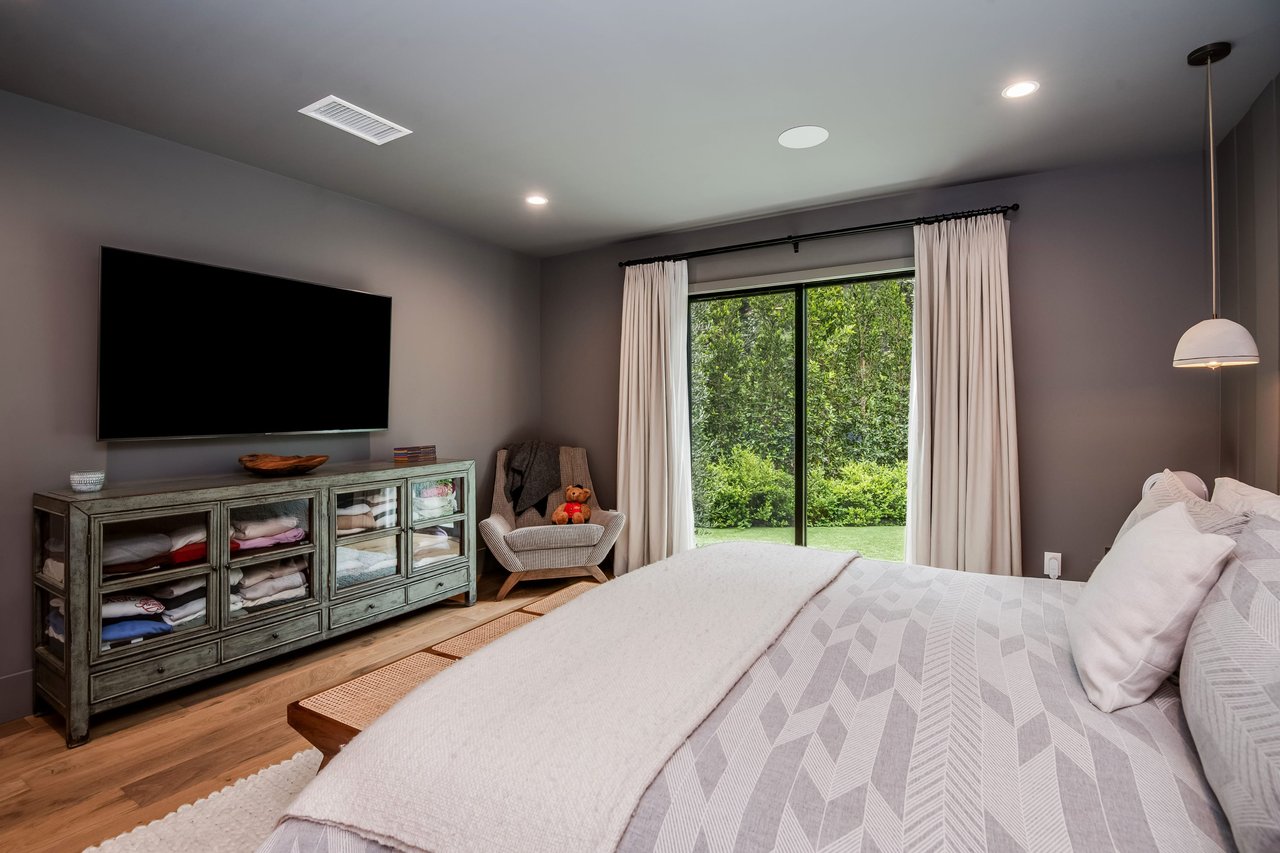
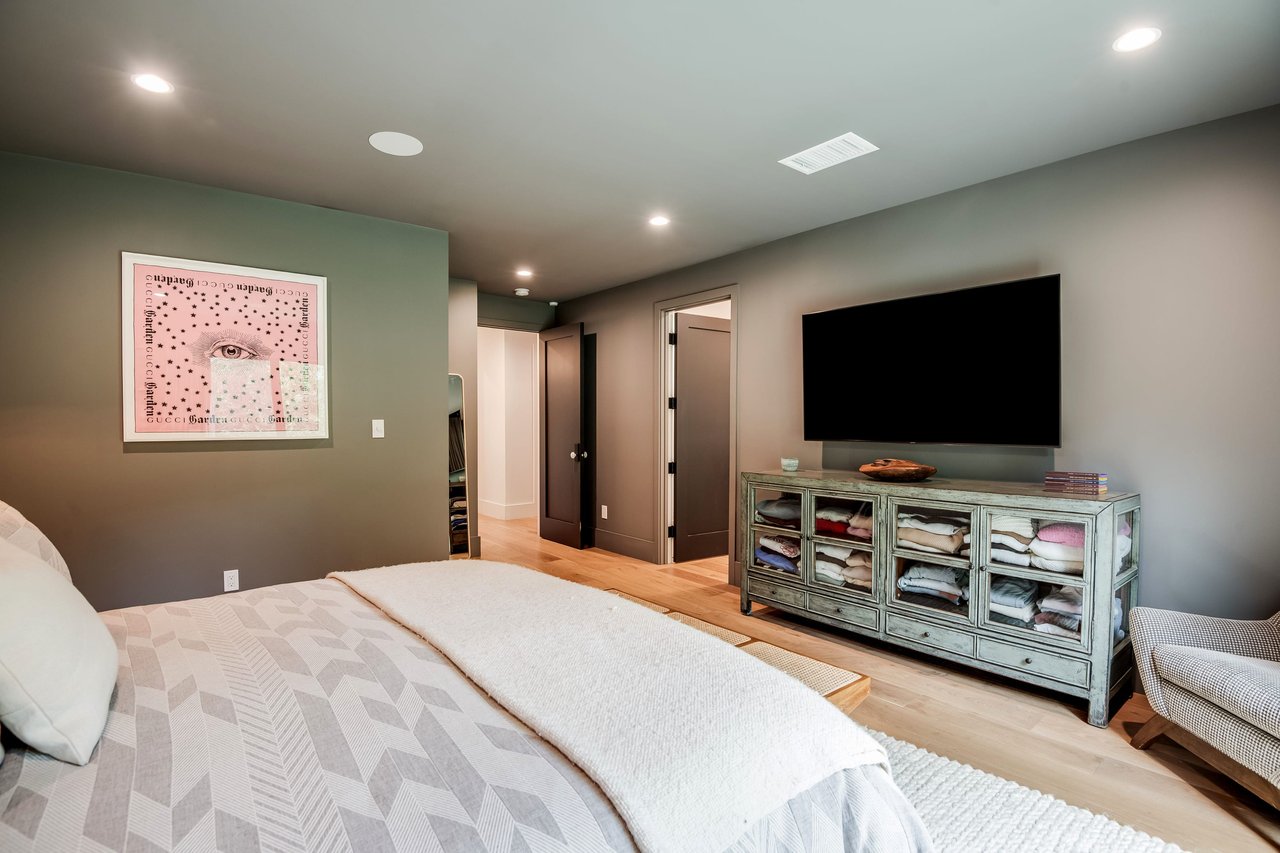
Bedroom with gray geometric bedding, a wall-mounted television, and sliding glass doors facing a green hedge.
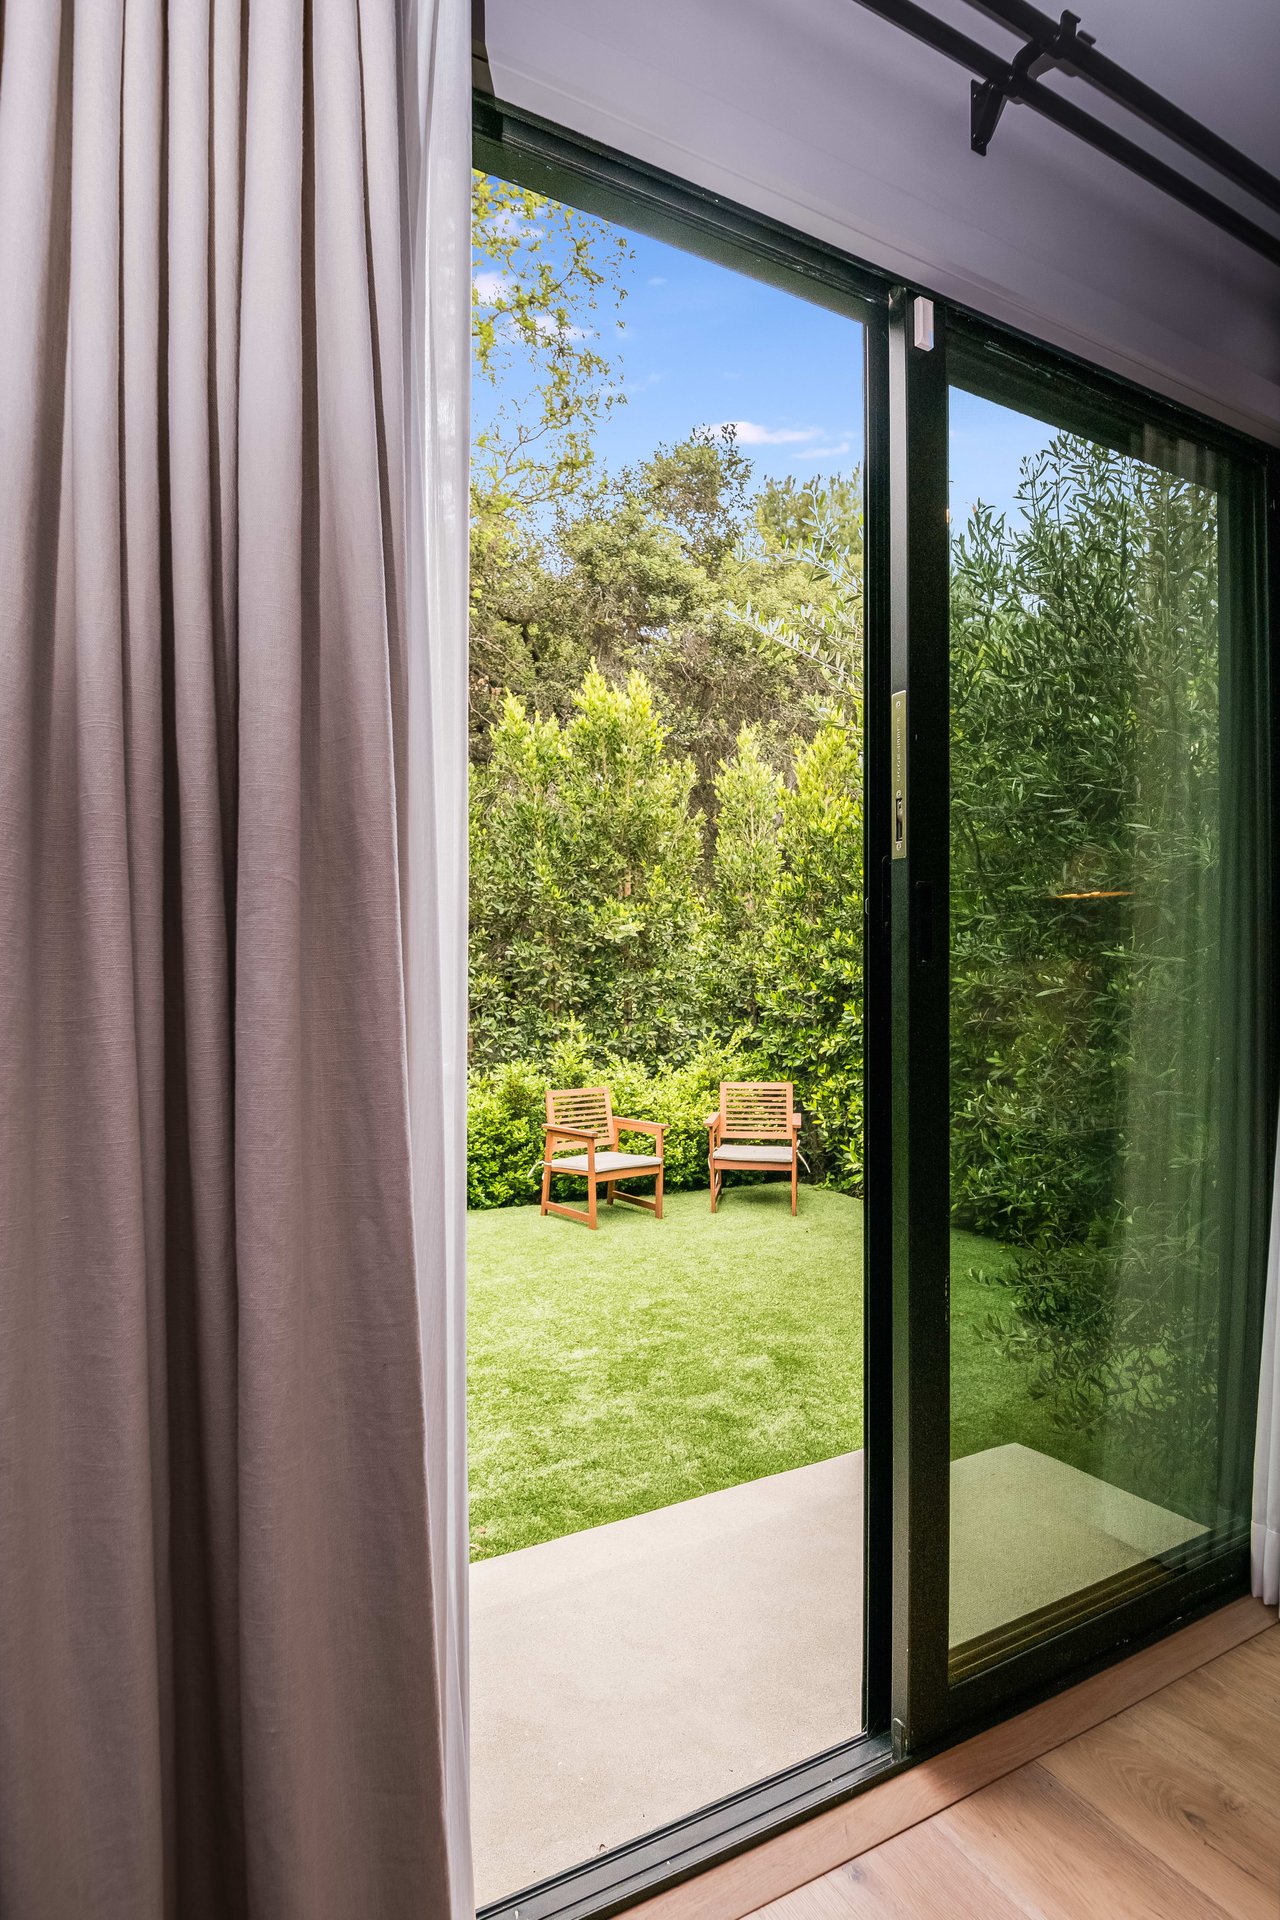
Sliding glass doors open onto a green garden with two wooden chairs among tall hedges.
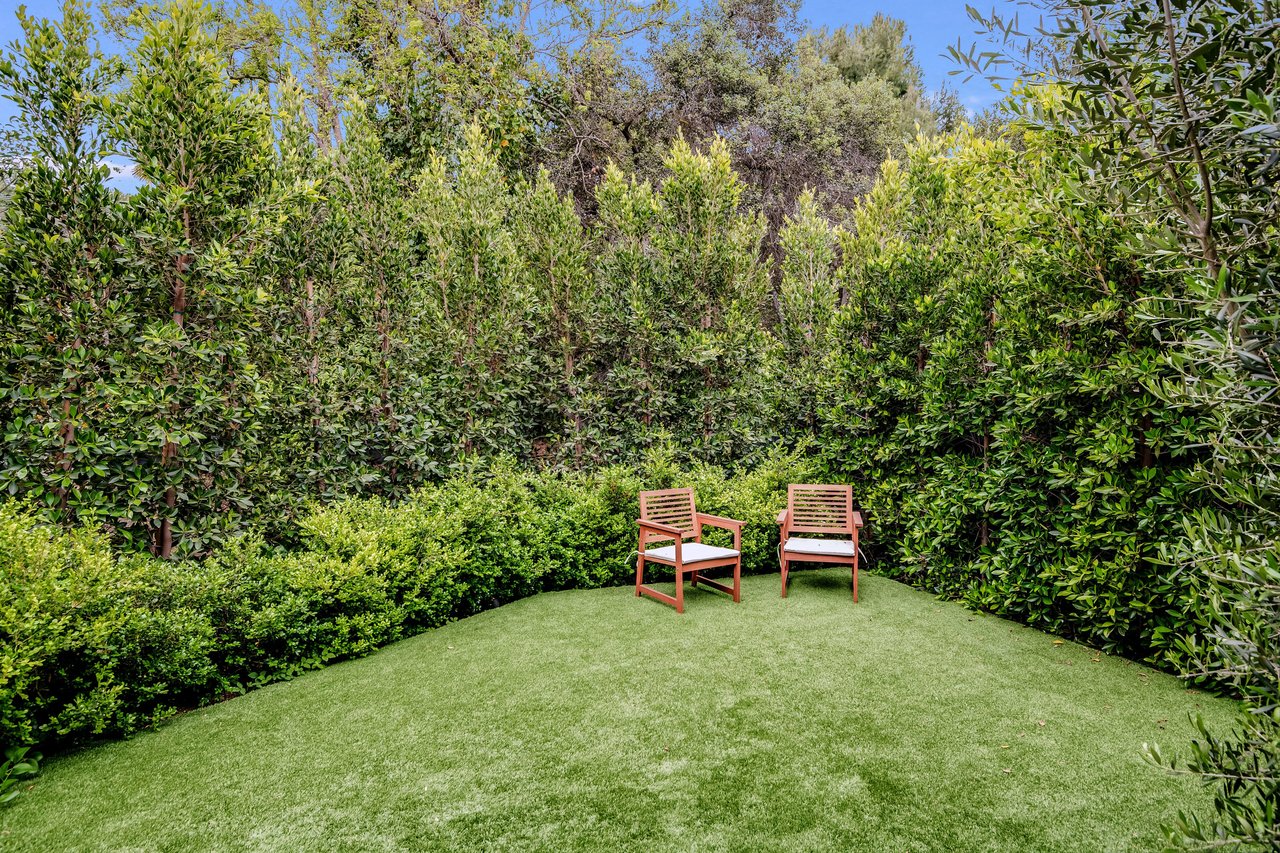
Landscaped backyard with artificial turf, dense hedges, and two wooden chairs with white cushions.
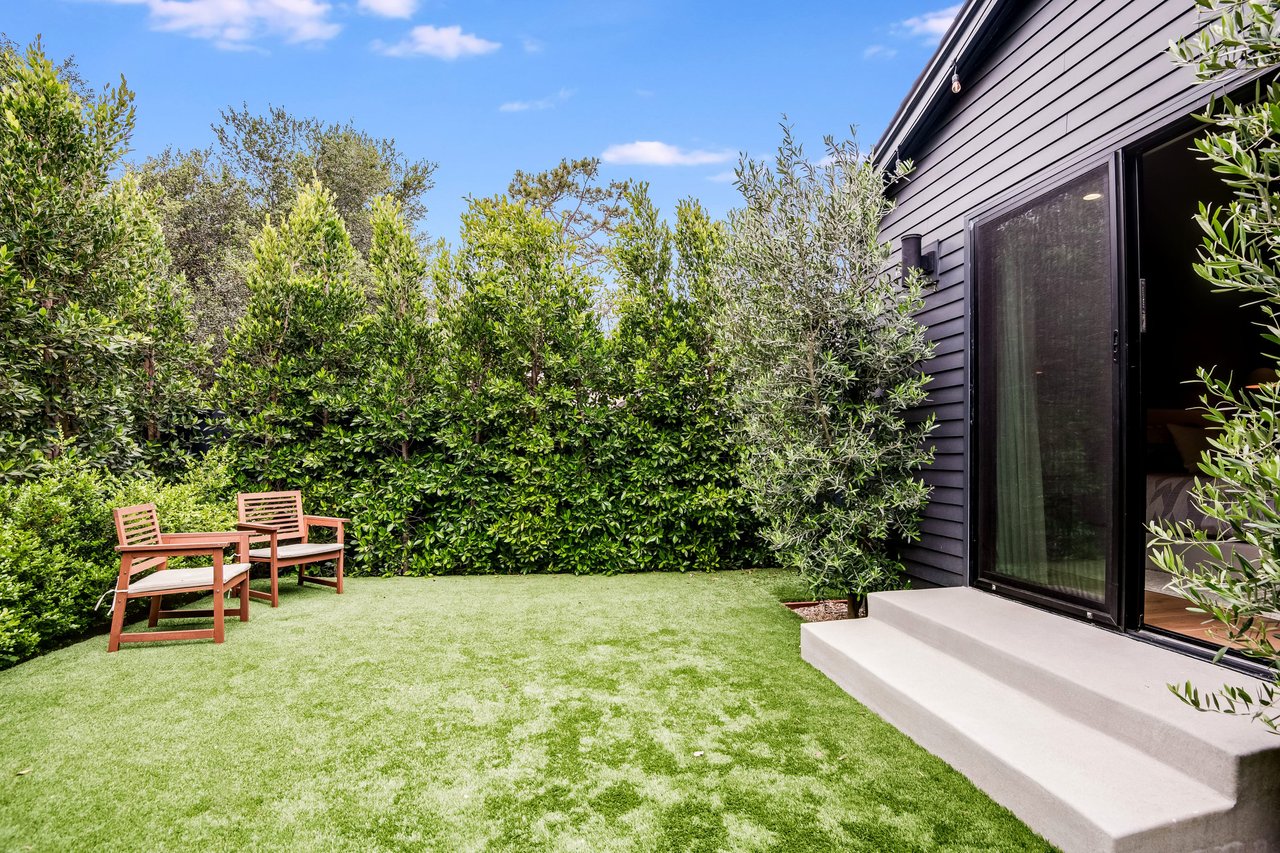
Backyard with a green lawn, privacy hedges, wooden chairs, and sliding glass doors.
Bedroom with framed pink Gucci artwork and a television above an open-front dresser.
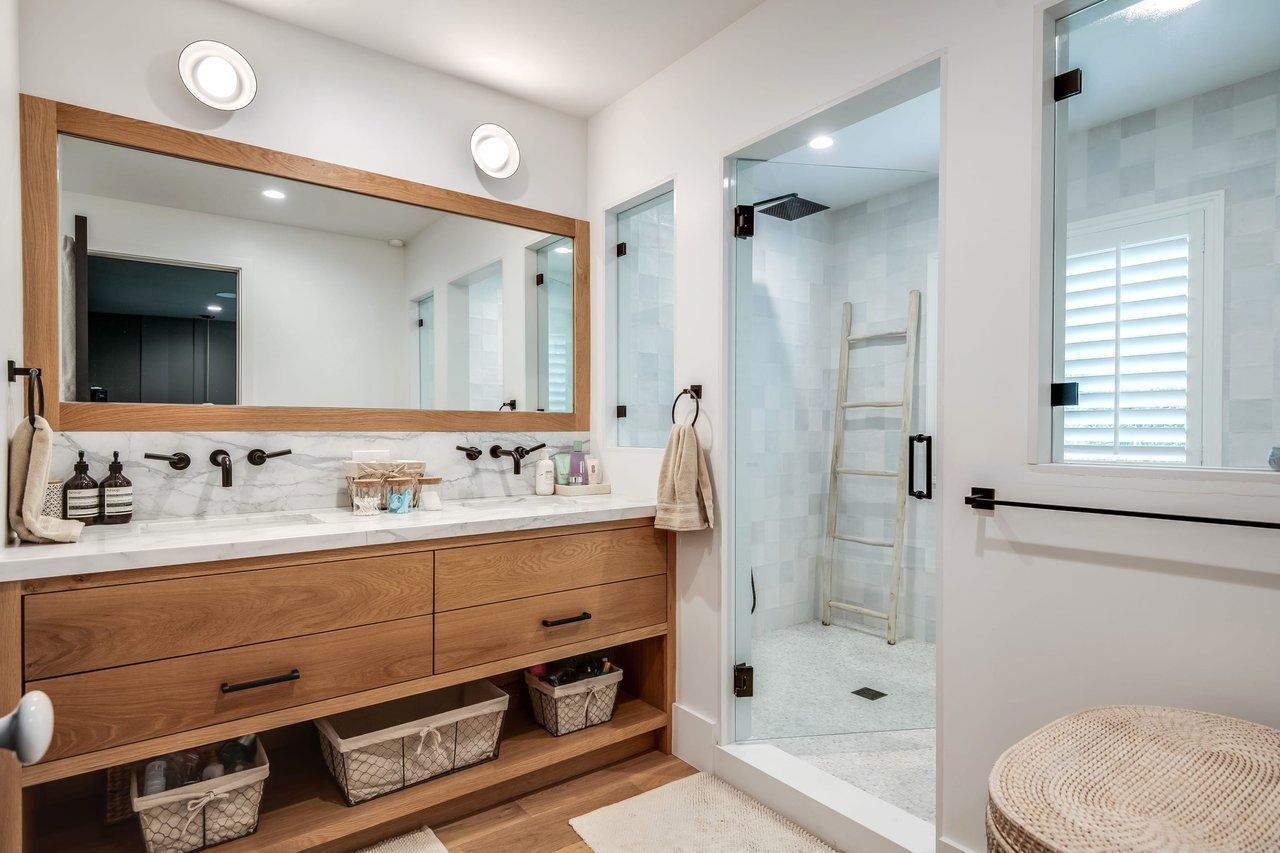
Modern bathroom with a wood vanity, marble countertop, and glass shower.
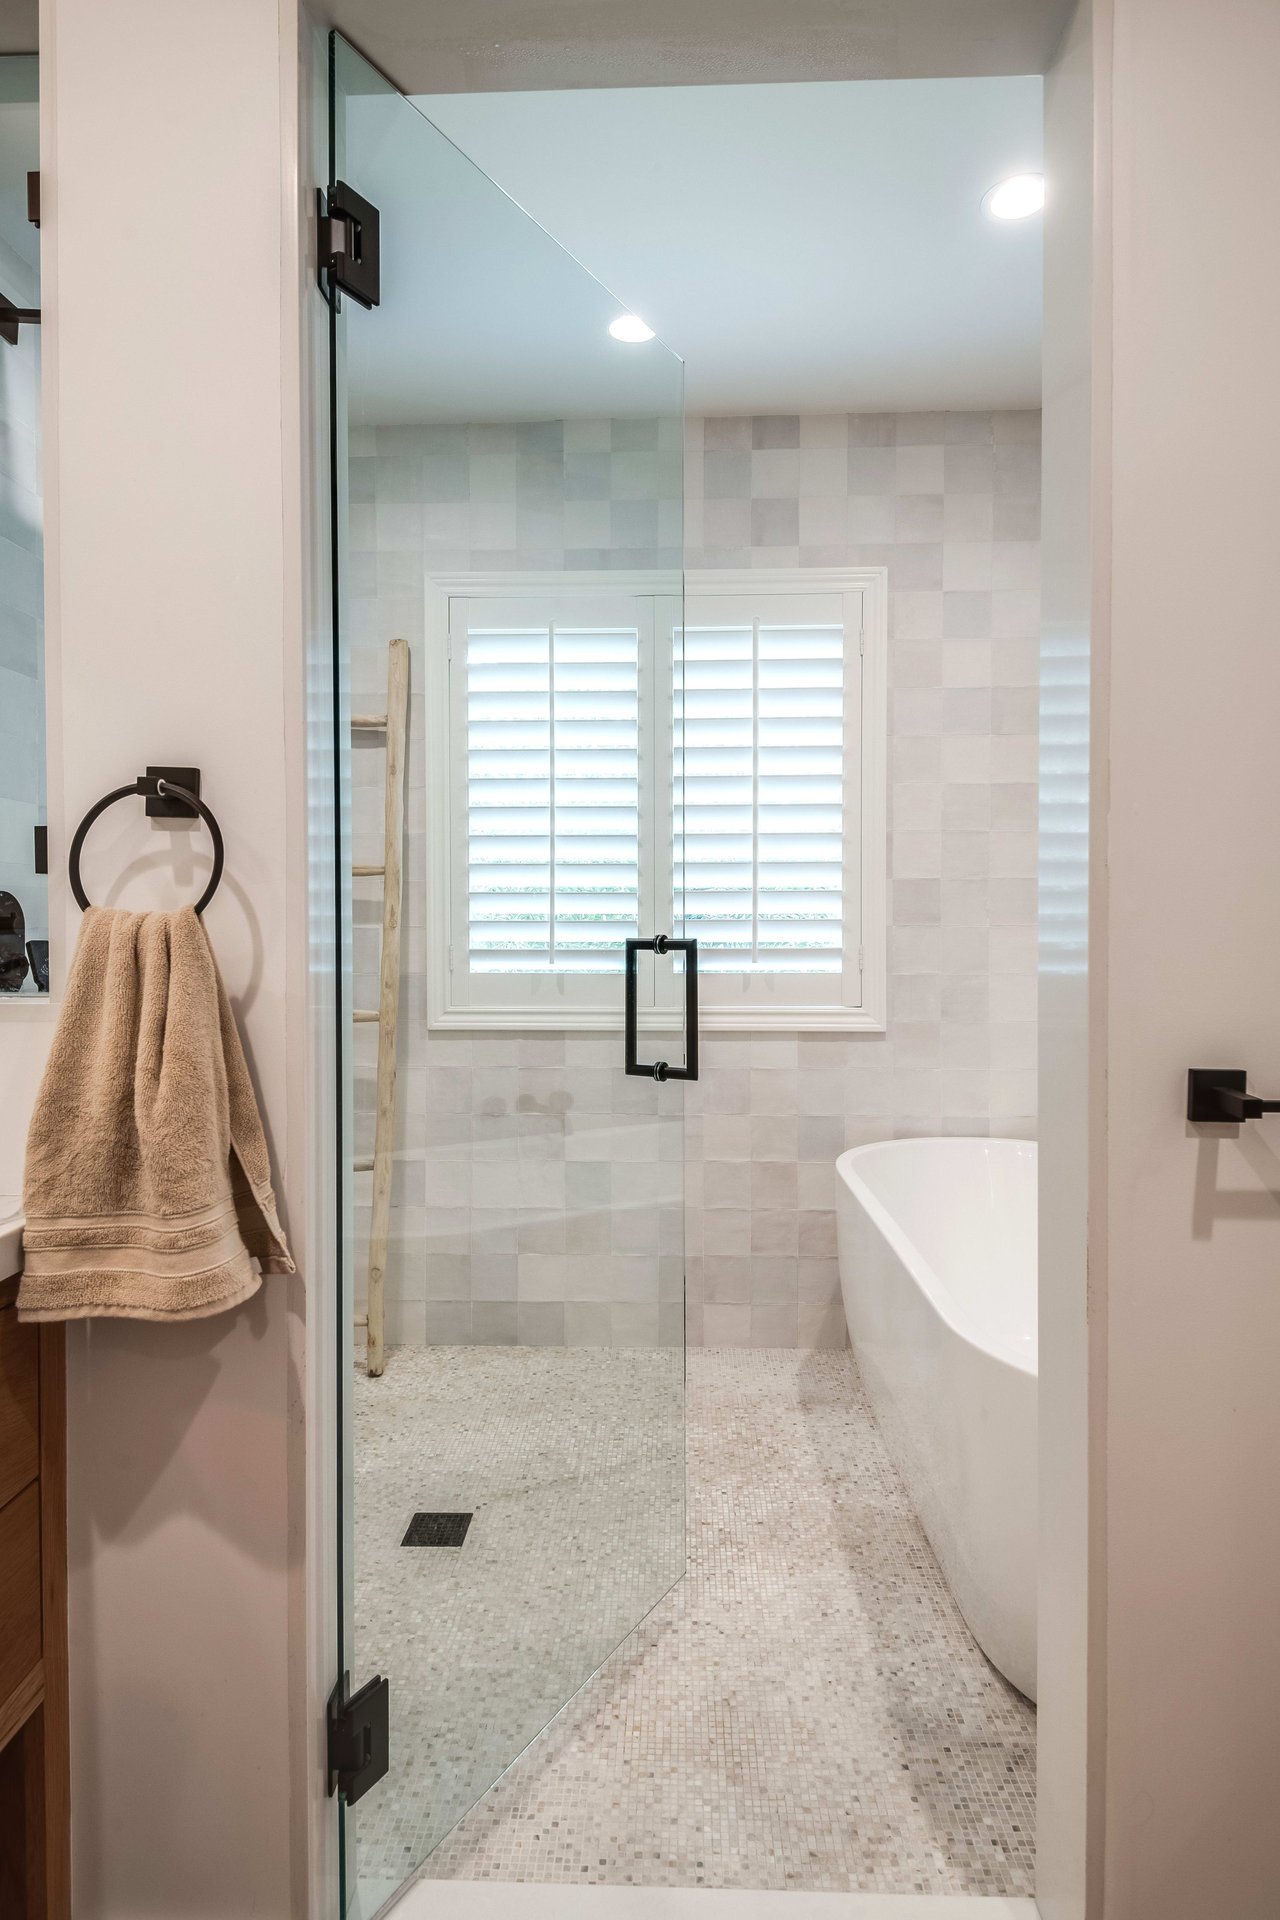
Bathroom with a glass walk-in shower, pale mosaic tile, shuttered window, and freestanding tub.
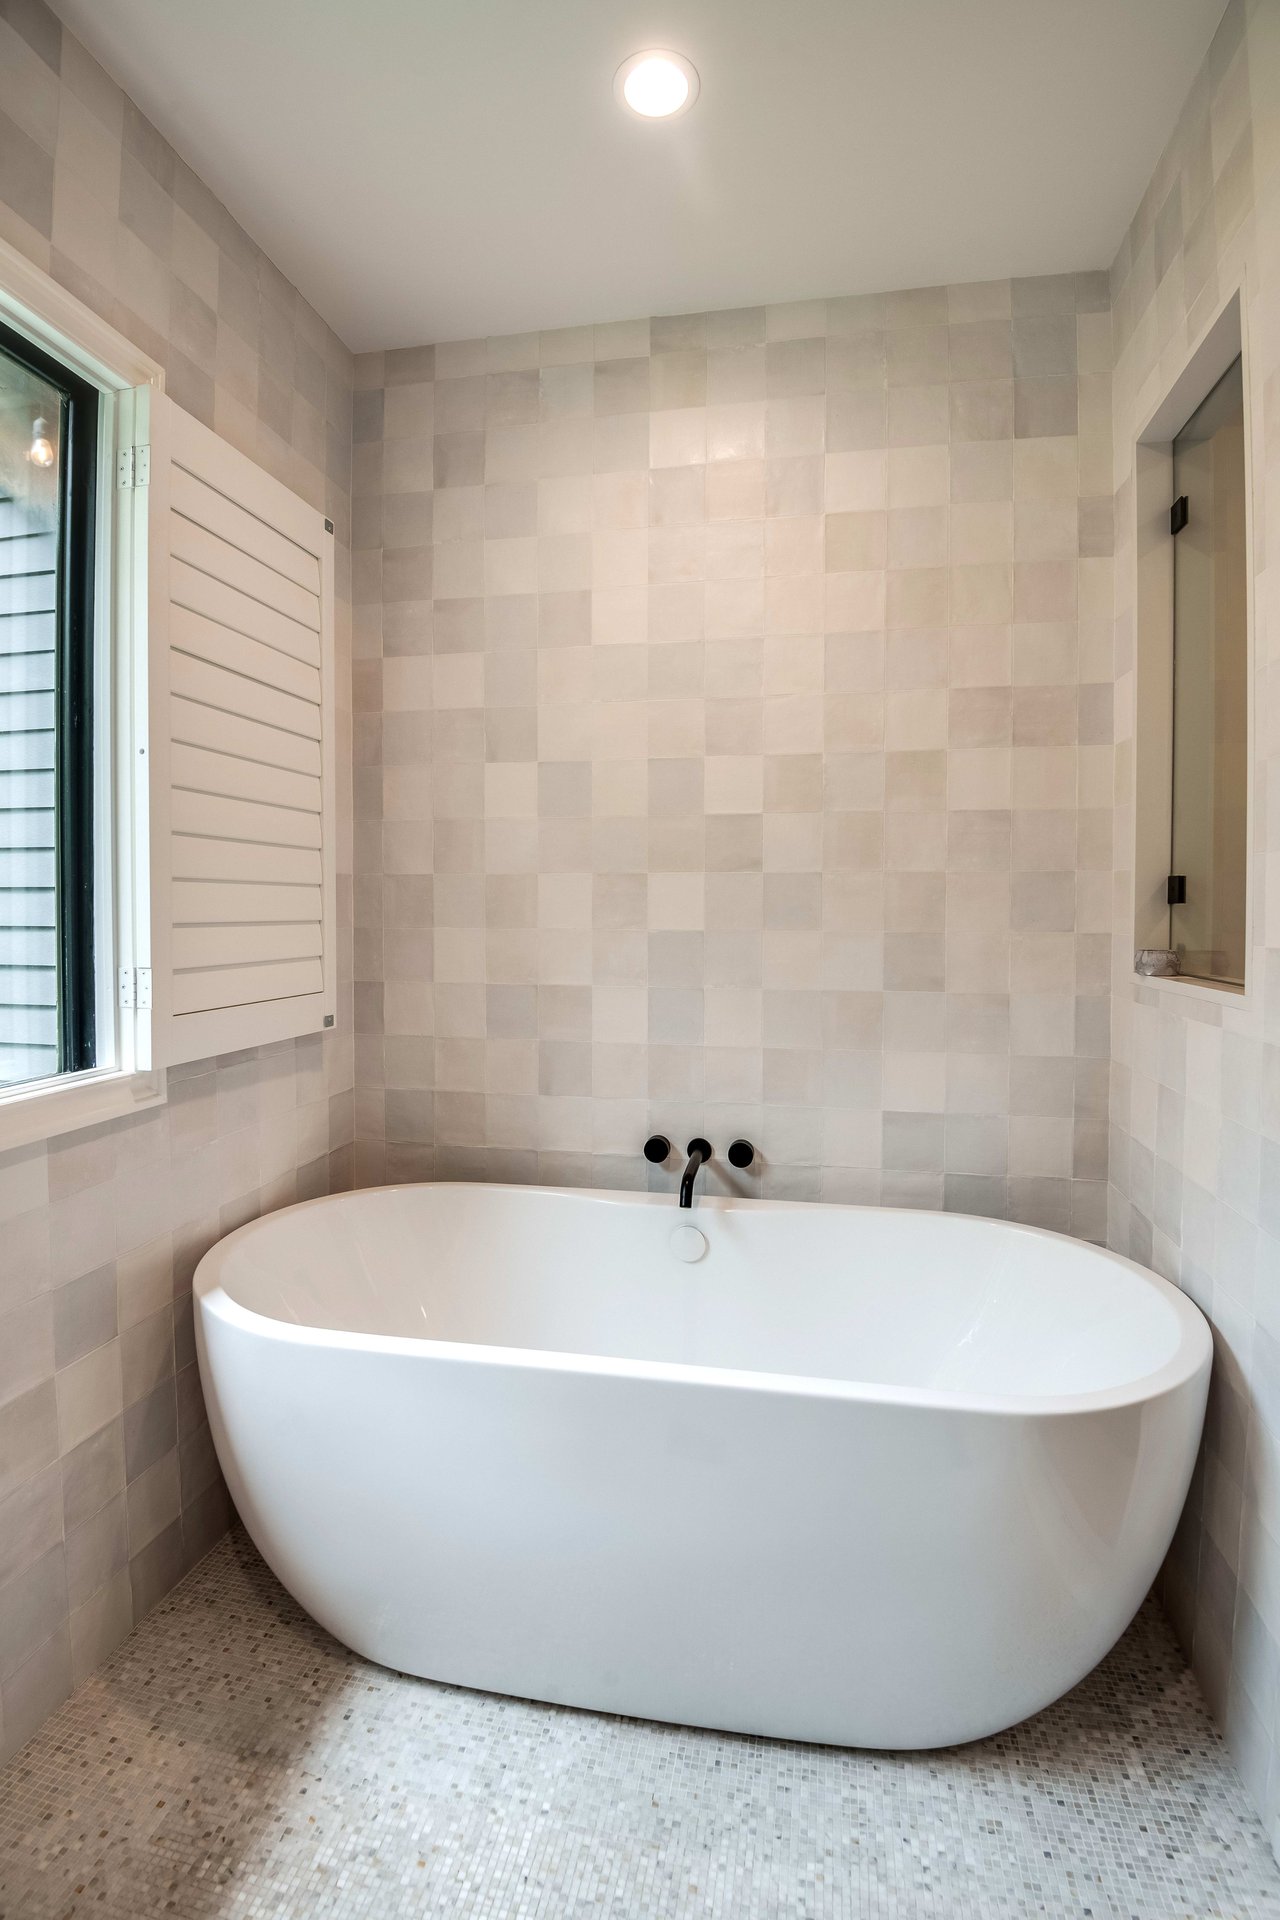
Freestanding white soaking tub beneath pale square tiles, beside a window with a louvered shutter.
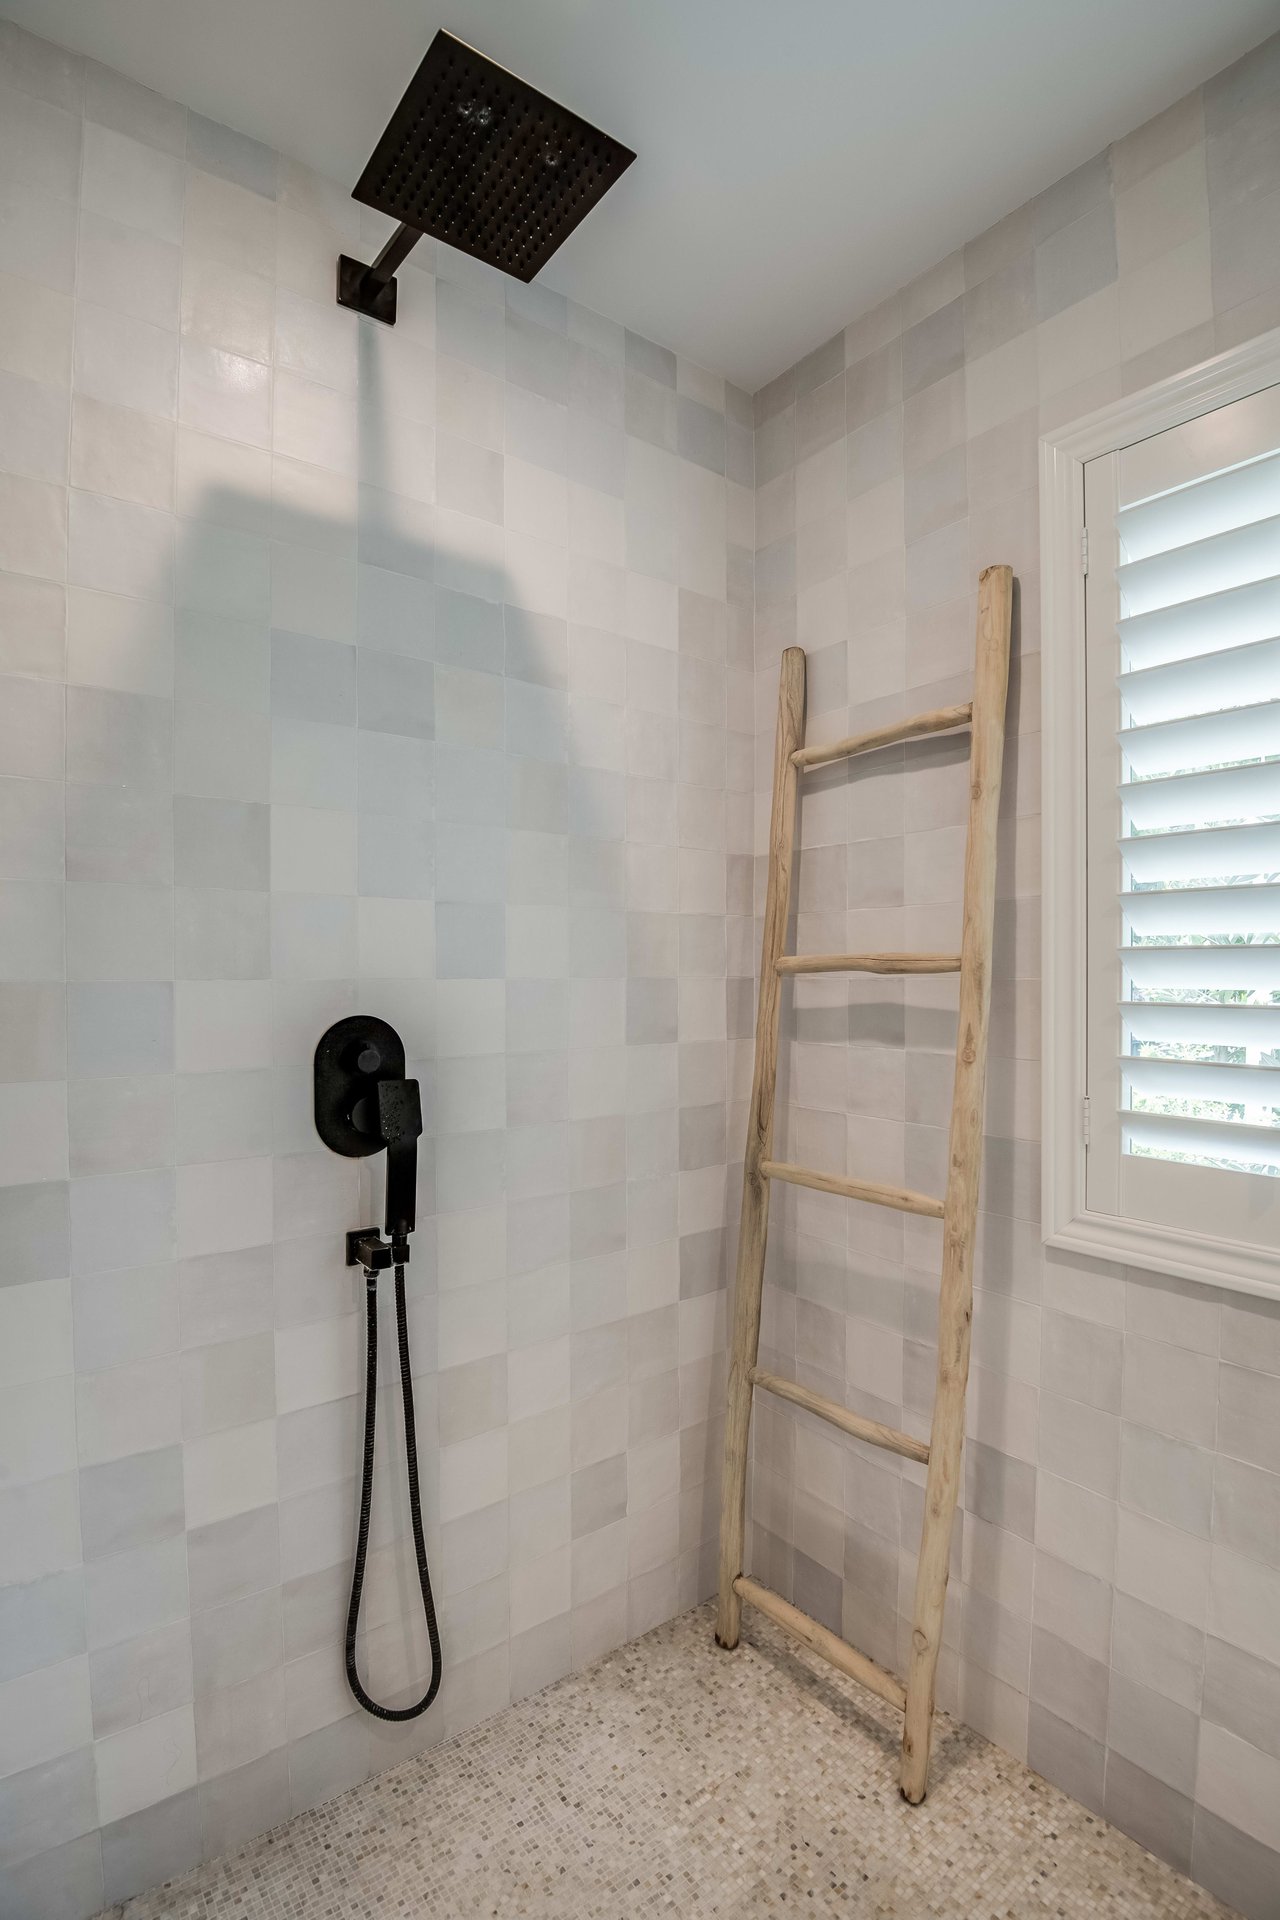
Walk-in shower with matte black rainfall fixtures, pale tiles, a wooden ladder rack, and a shuttered window.
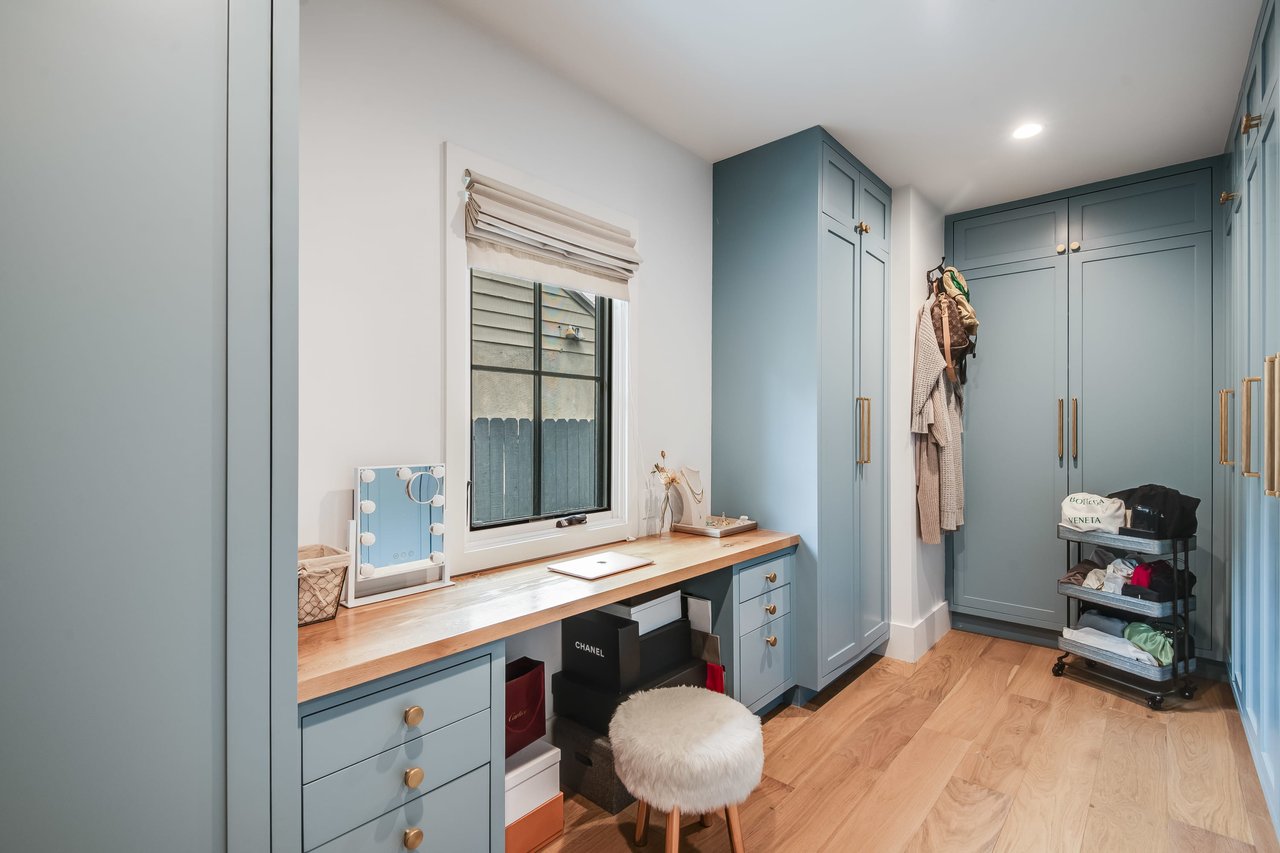
Walk-in dressing room with blue built-in wardrobes and a wood vanity beneath the window.
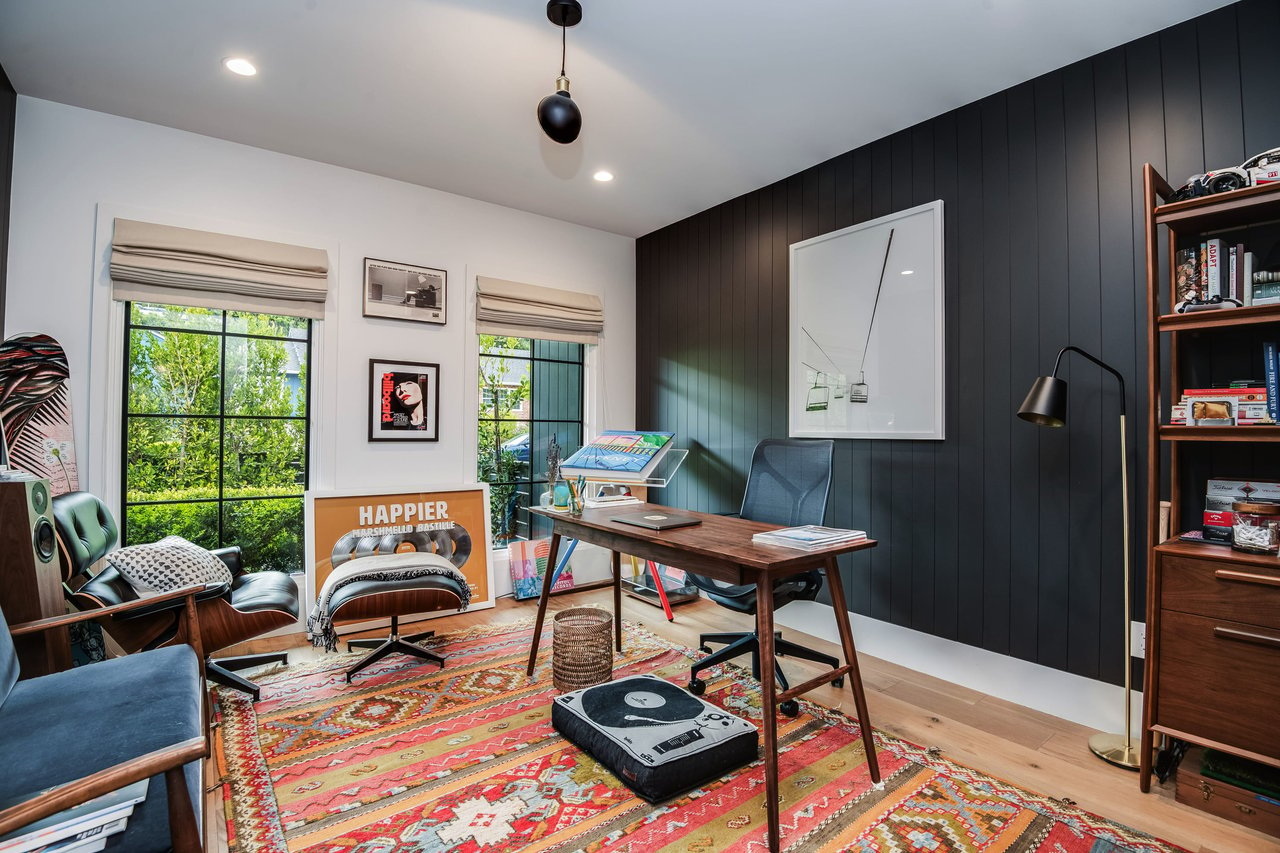
Home office with a dark paneled wall, wooden desk, and windows overlooking greenery.
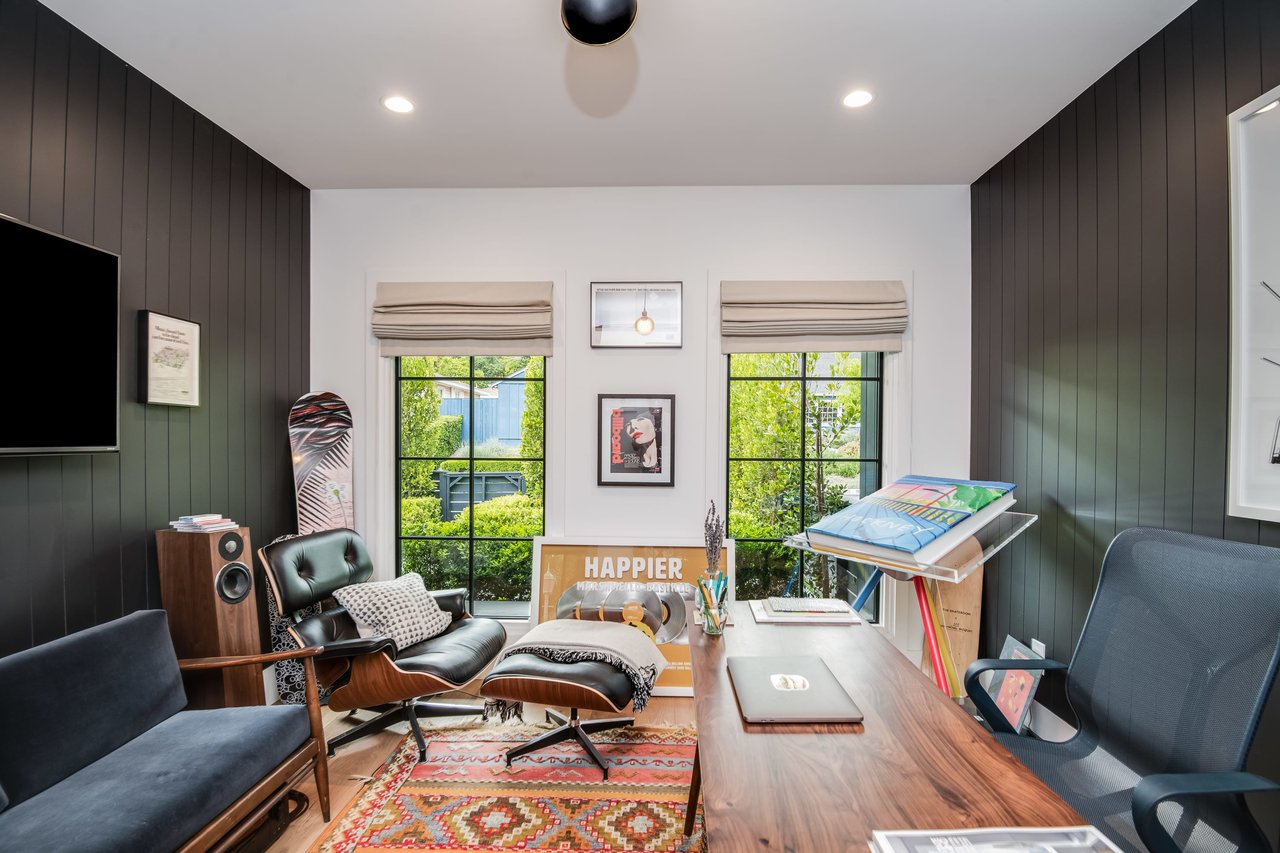
Home office with dark paneled walls, a wooden desk, and a leather lounge chair by two windows.
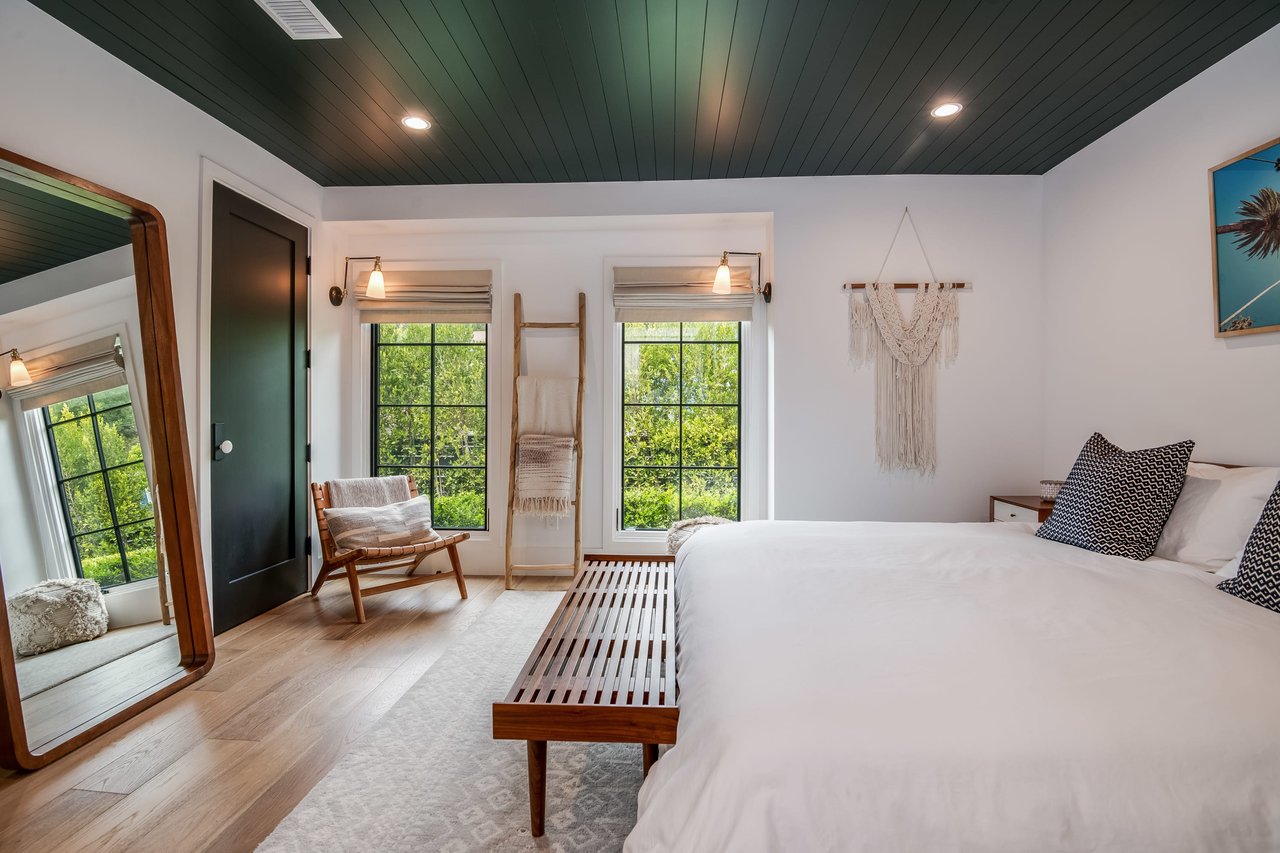
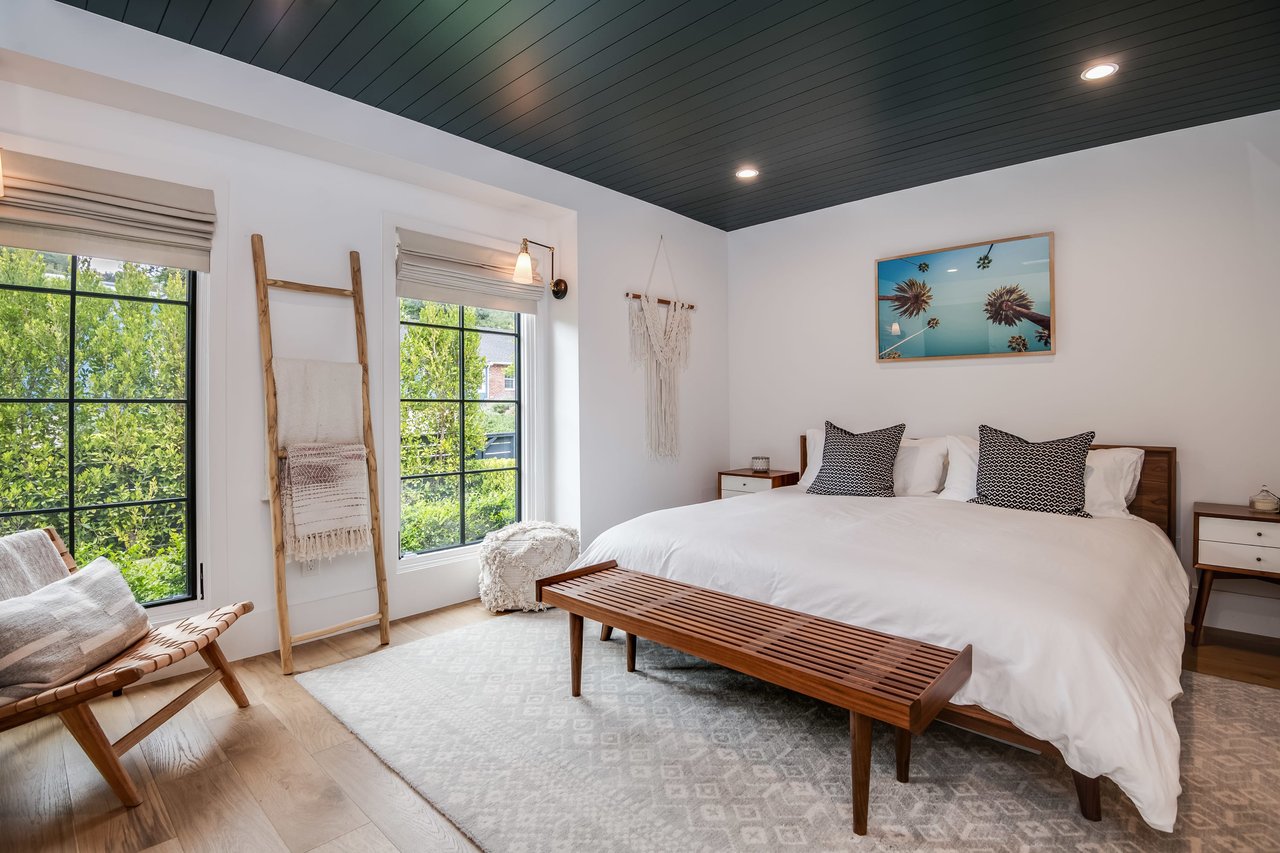
Bedroom with a dark green paneled ceiling, garden-facing windows, and a large wood-framed mirror.
Bedroom with a large white bed, black-paneled ceiling, and tall windows overlooking greenery.
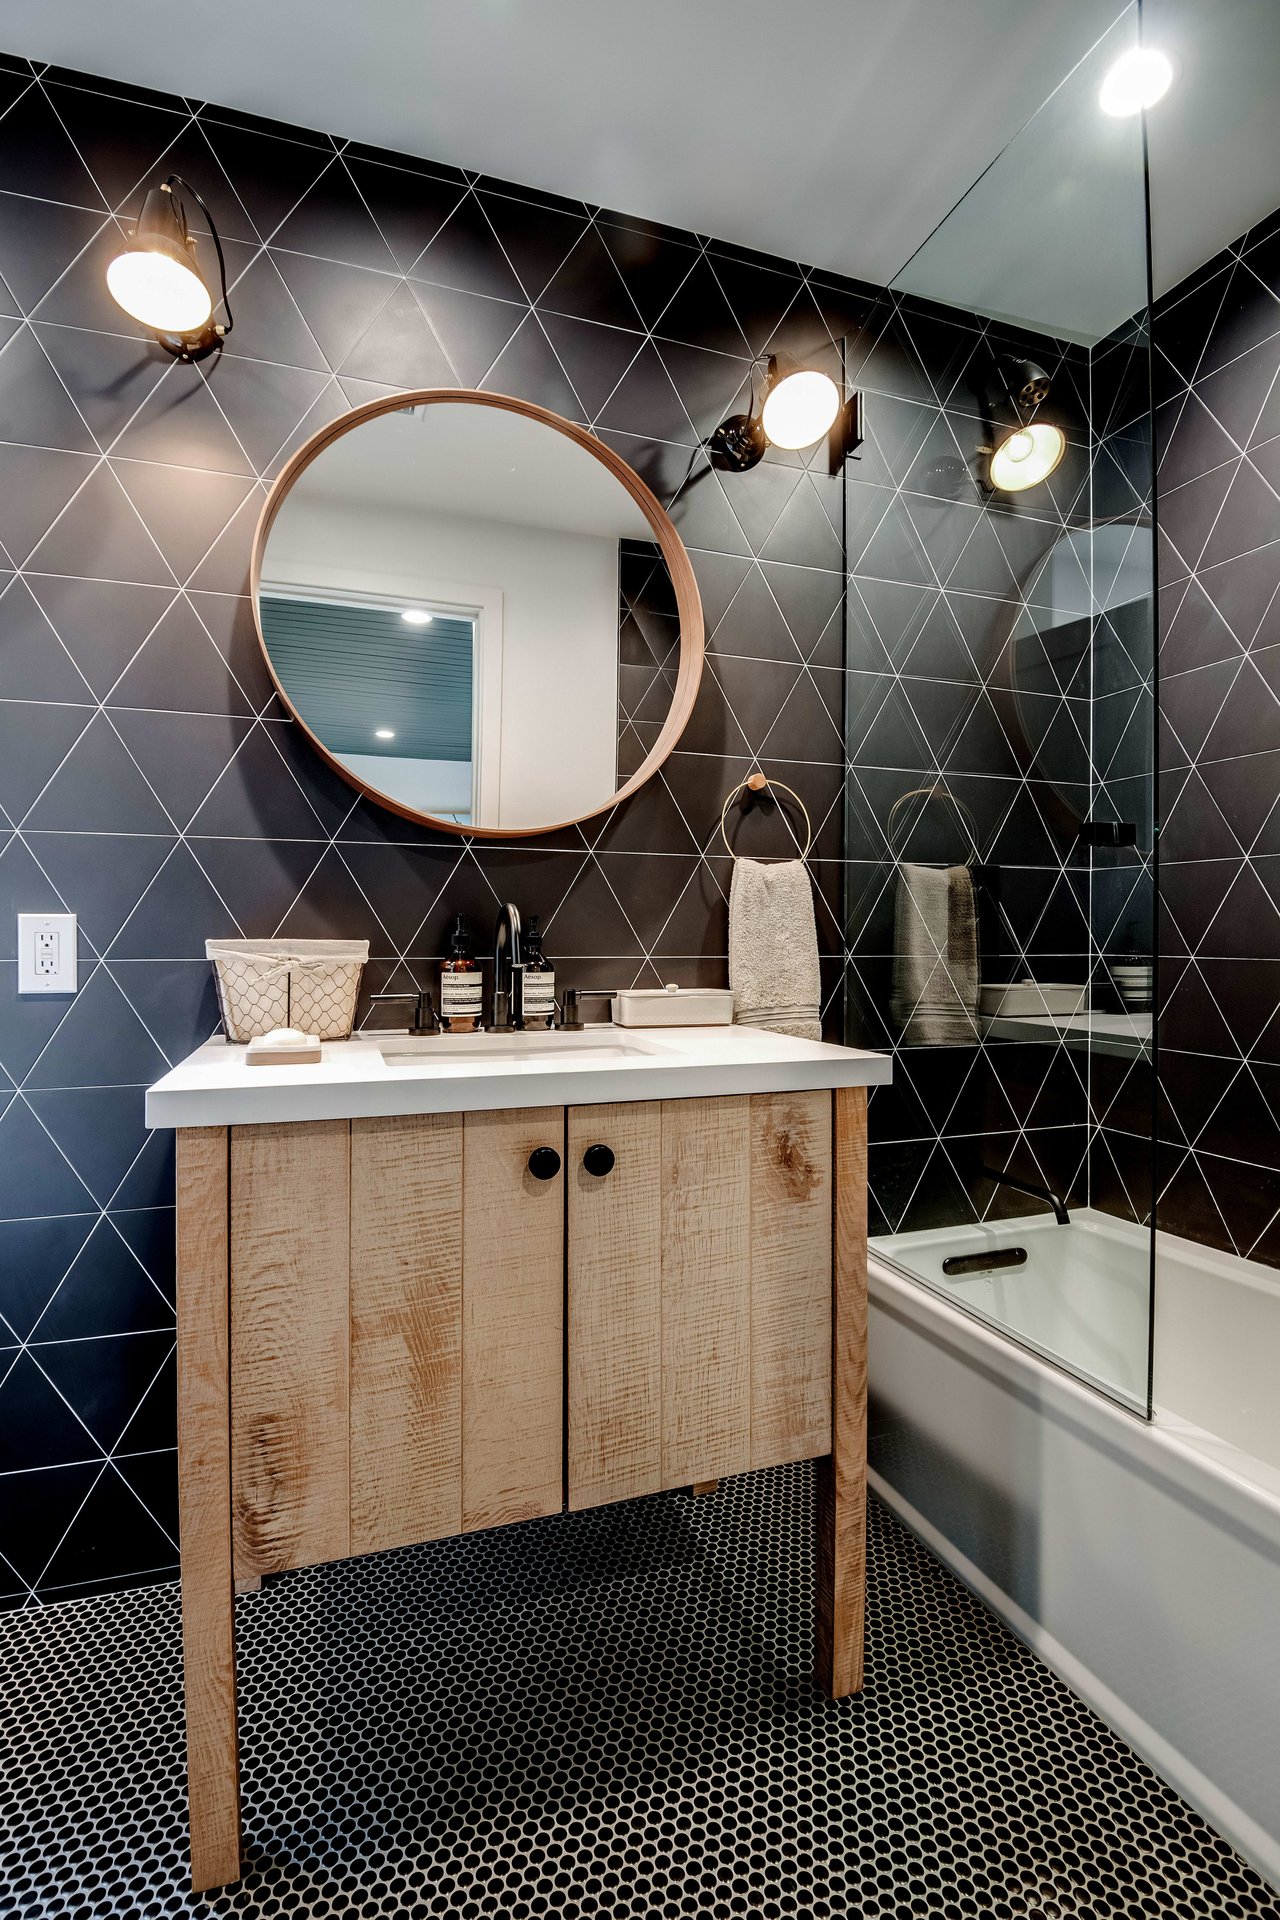
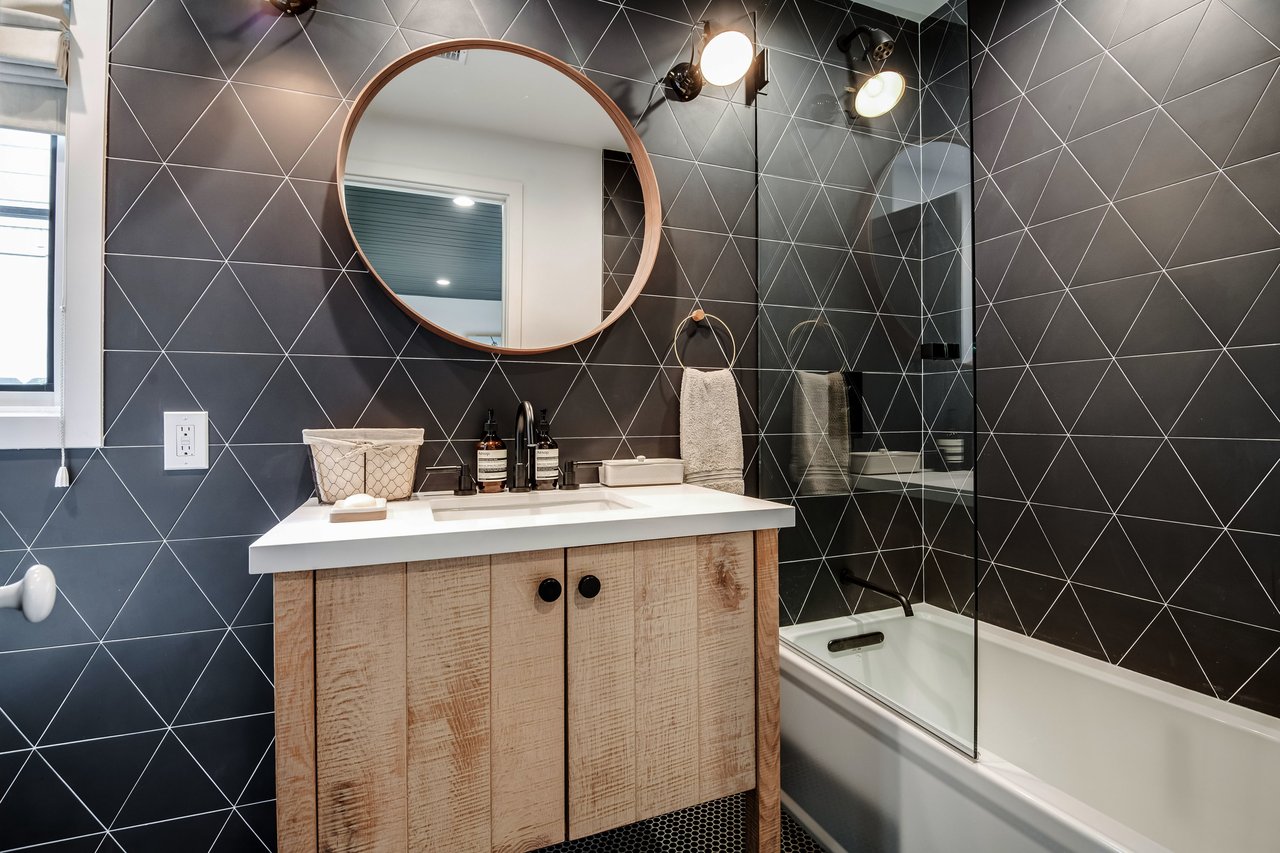
Bathroom vanity with a round mirror, black geometric tile, and glass-enclosed bathtub.
Bathroom with a light wood vanity, round mirror, and glass-screened tub against geometric charcoal tile.
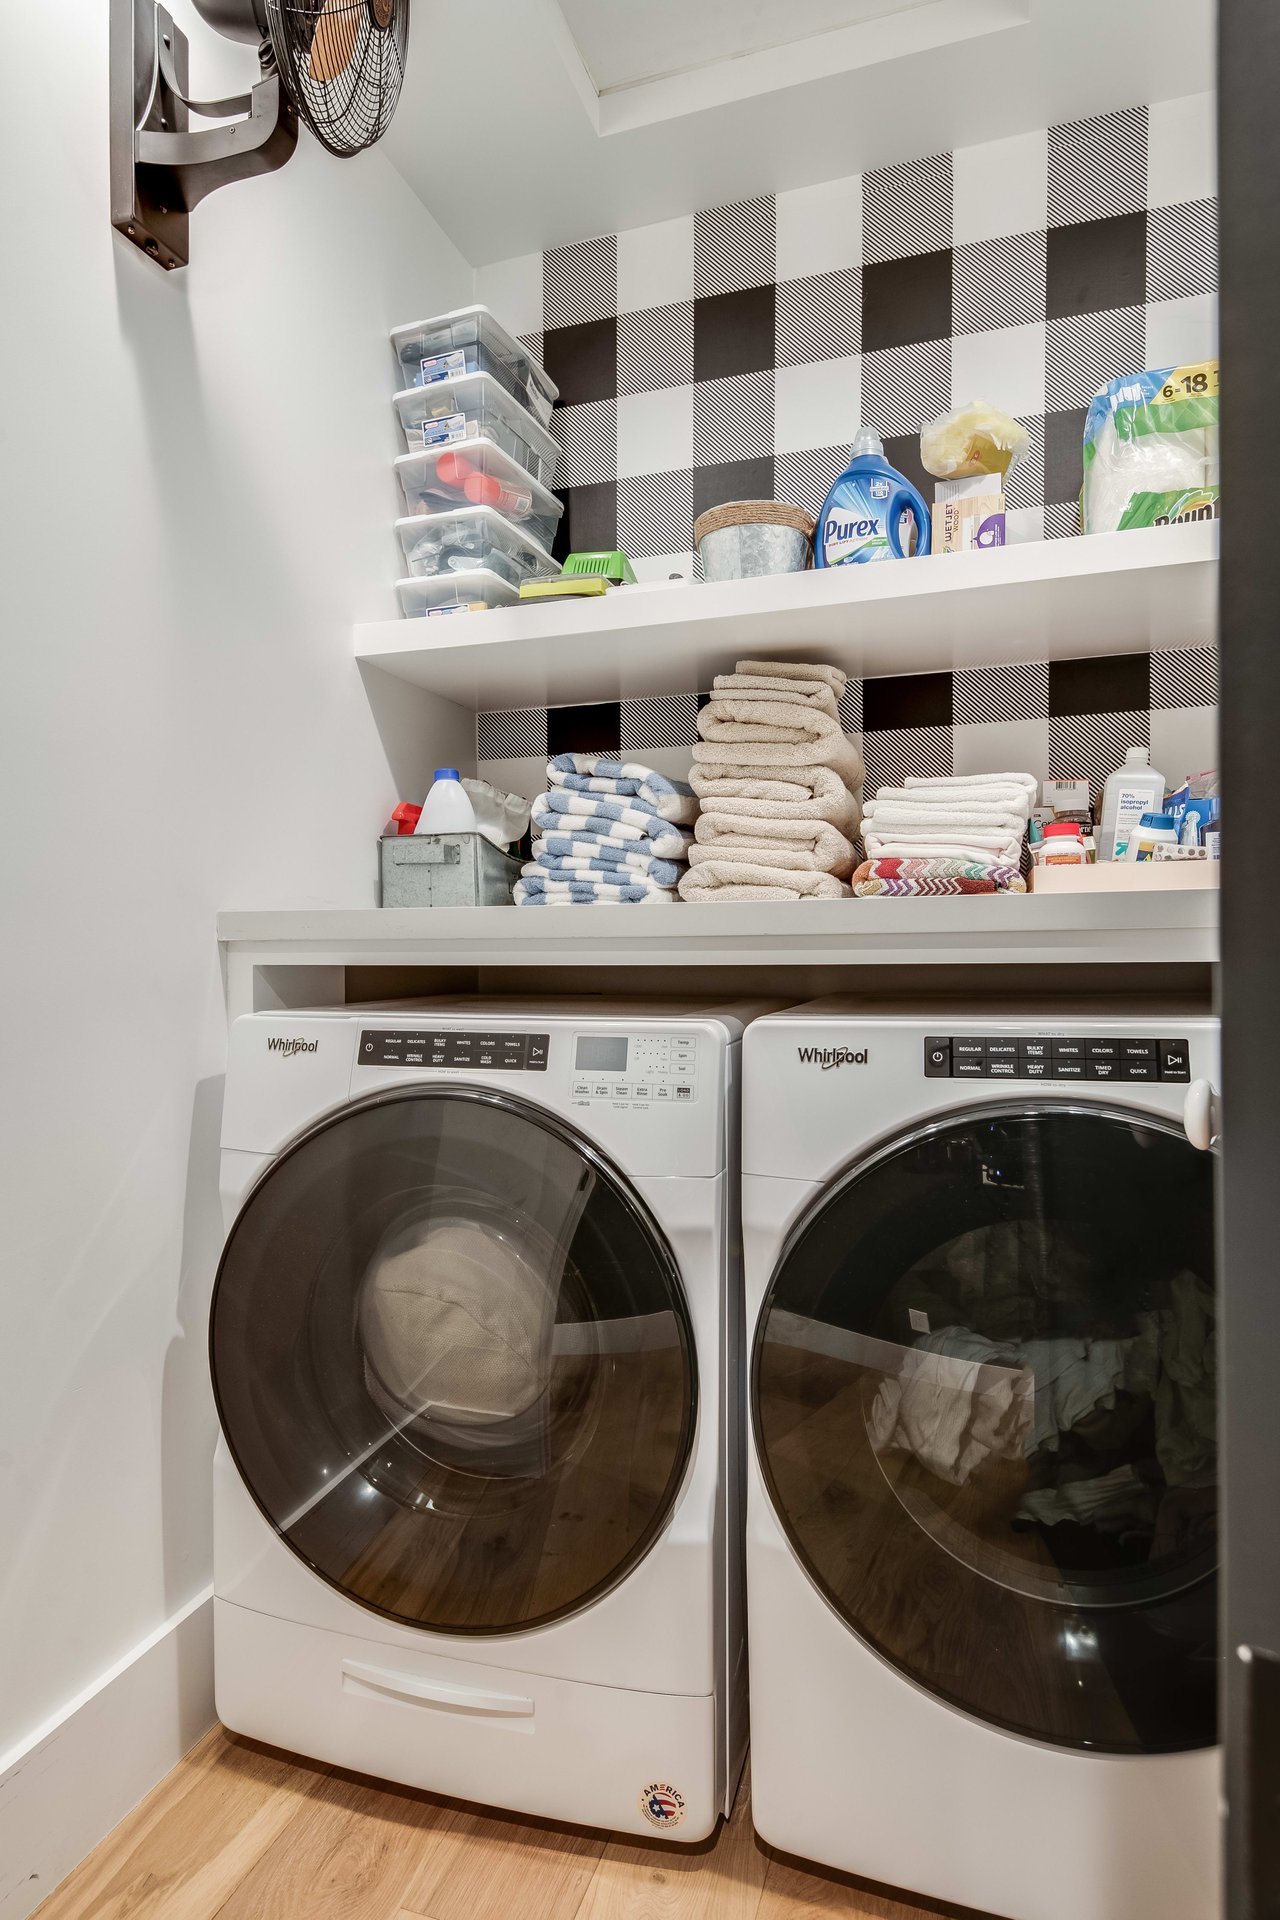
Laundry room with two front-loading machines, organized shelves of towels and supplies, and checkered tile.
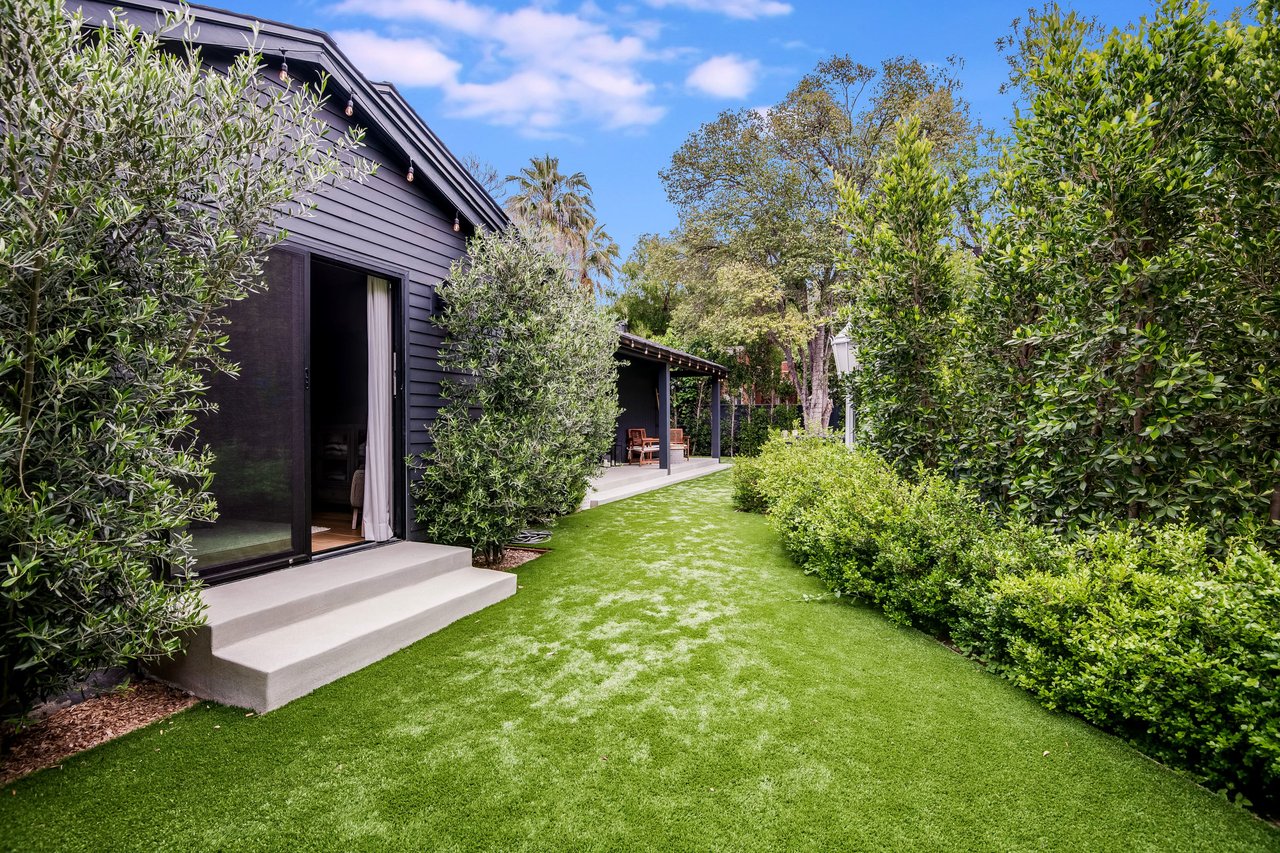
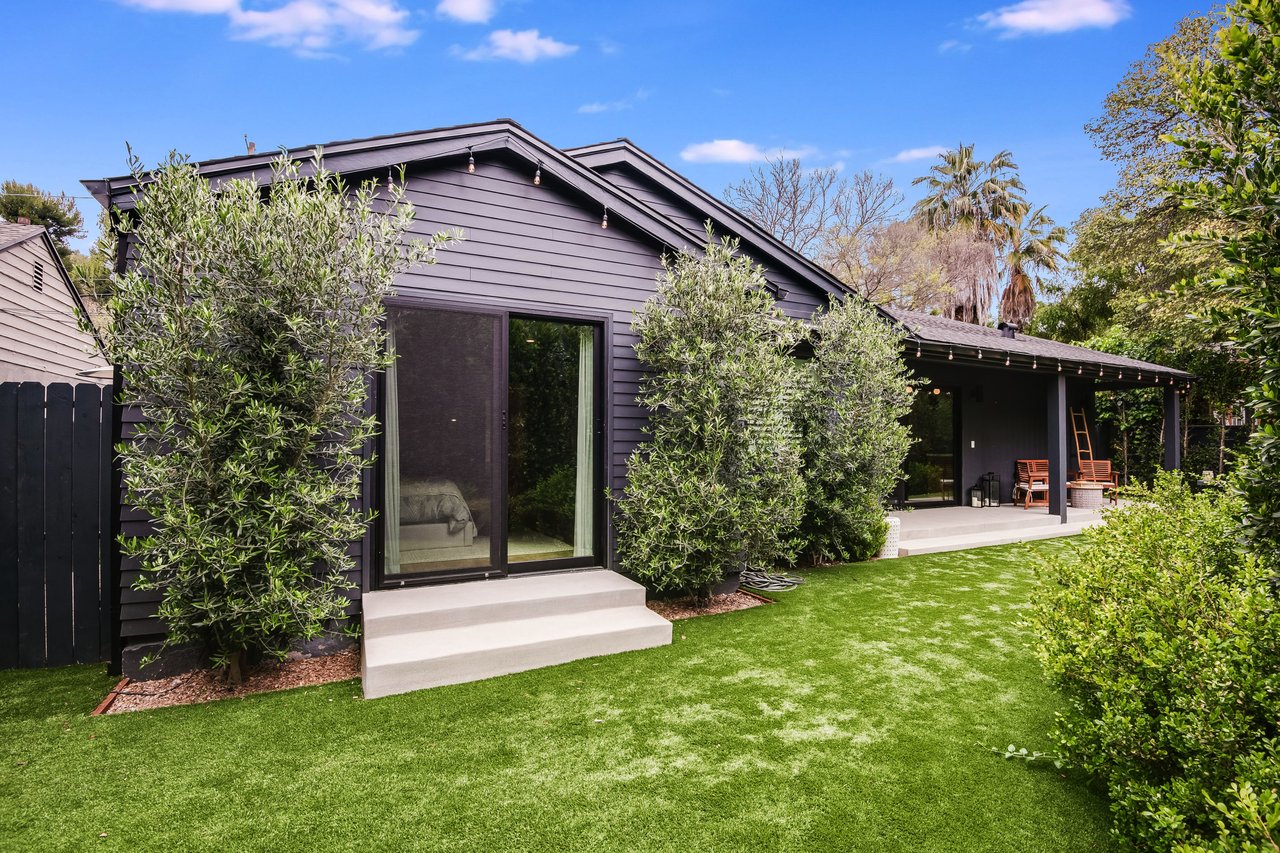
Studio City backyard with a broad lawn, dark-sided house, sliding glass door, and covered patio.
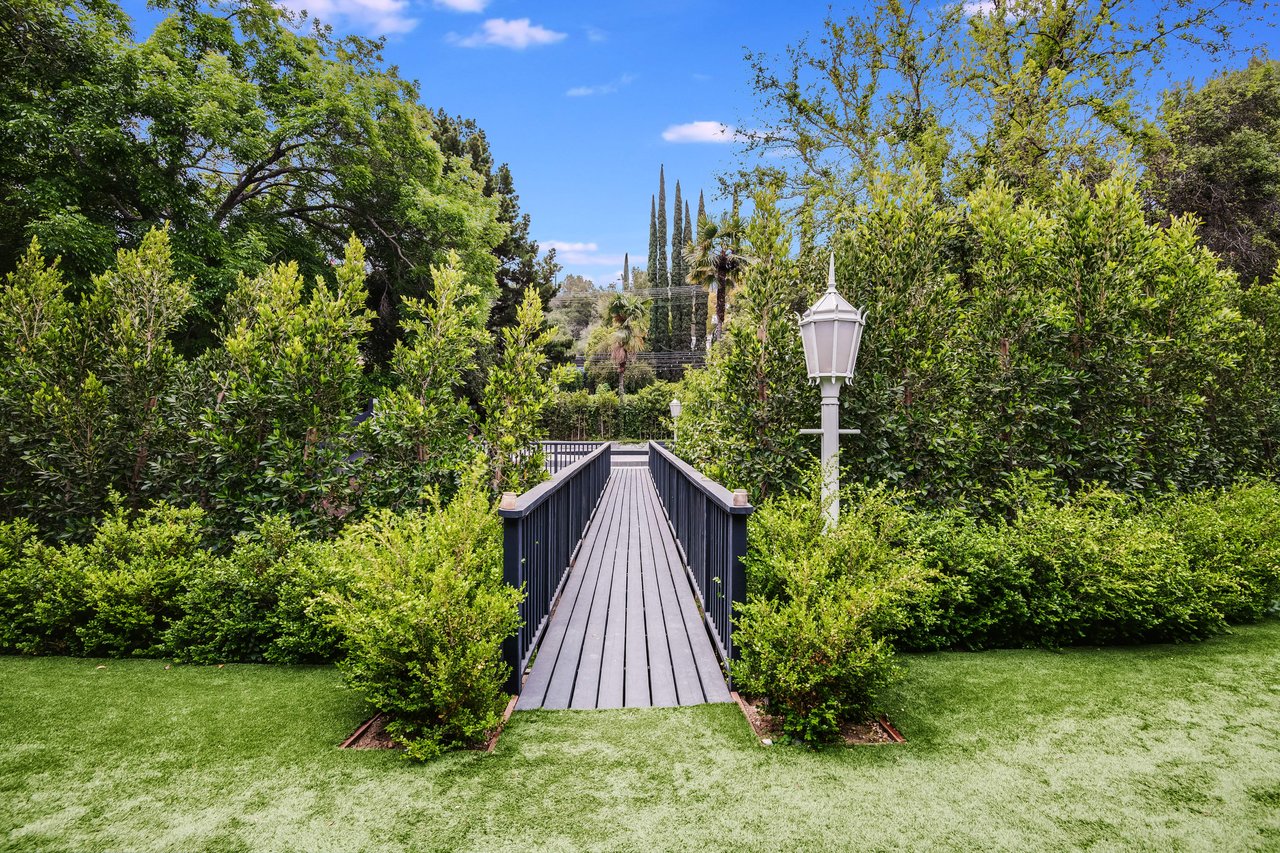
Garden footbridge crossing a manicured lawn, bordered by dense hedges and a white lantern-style light.
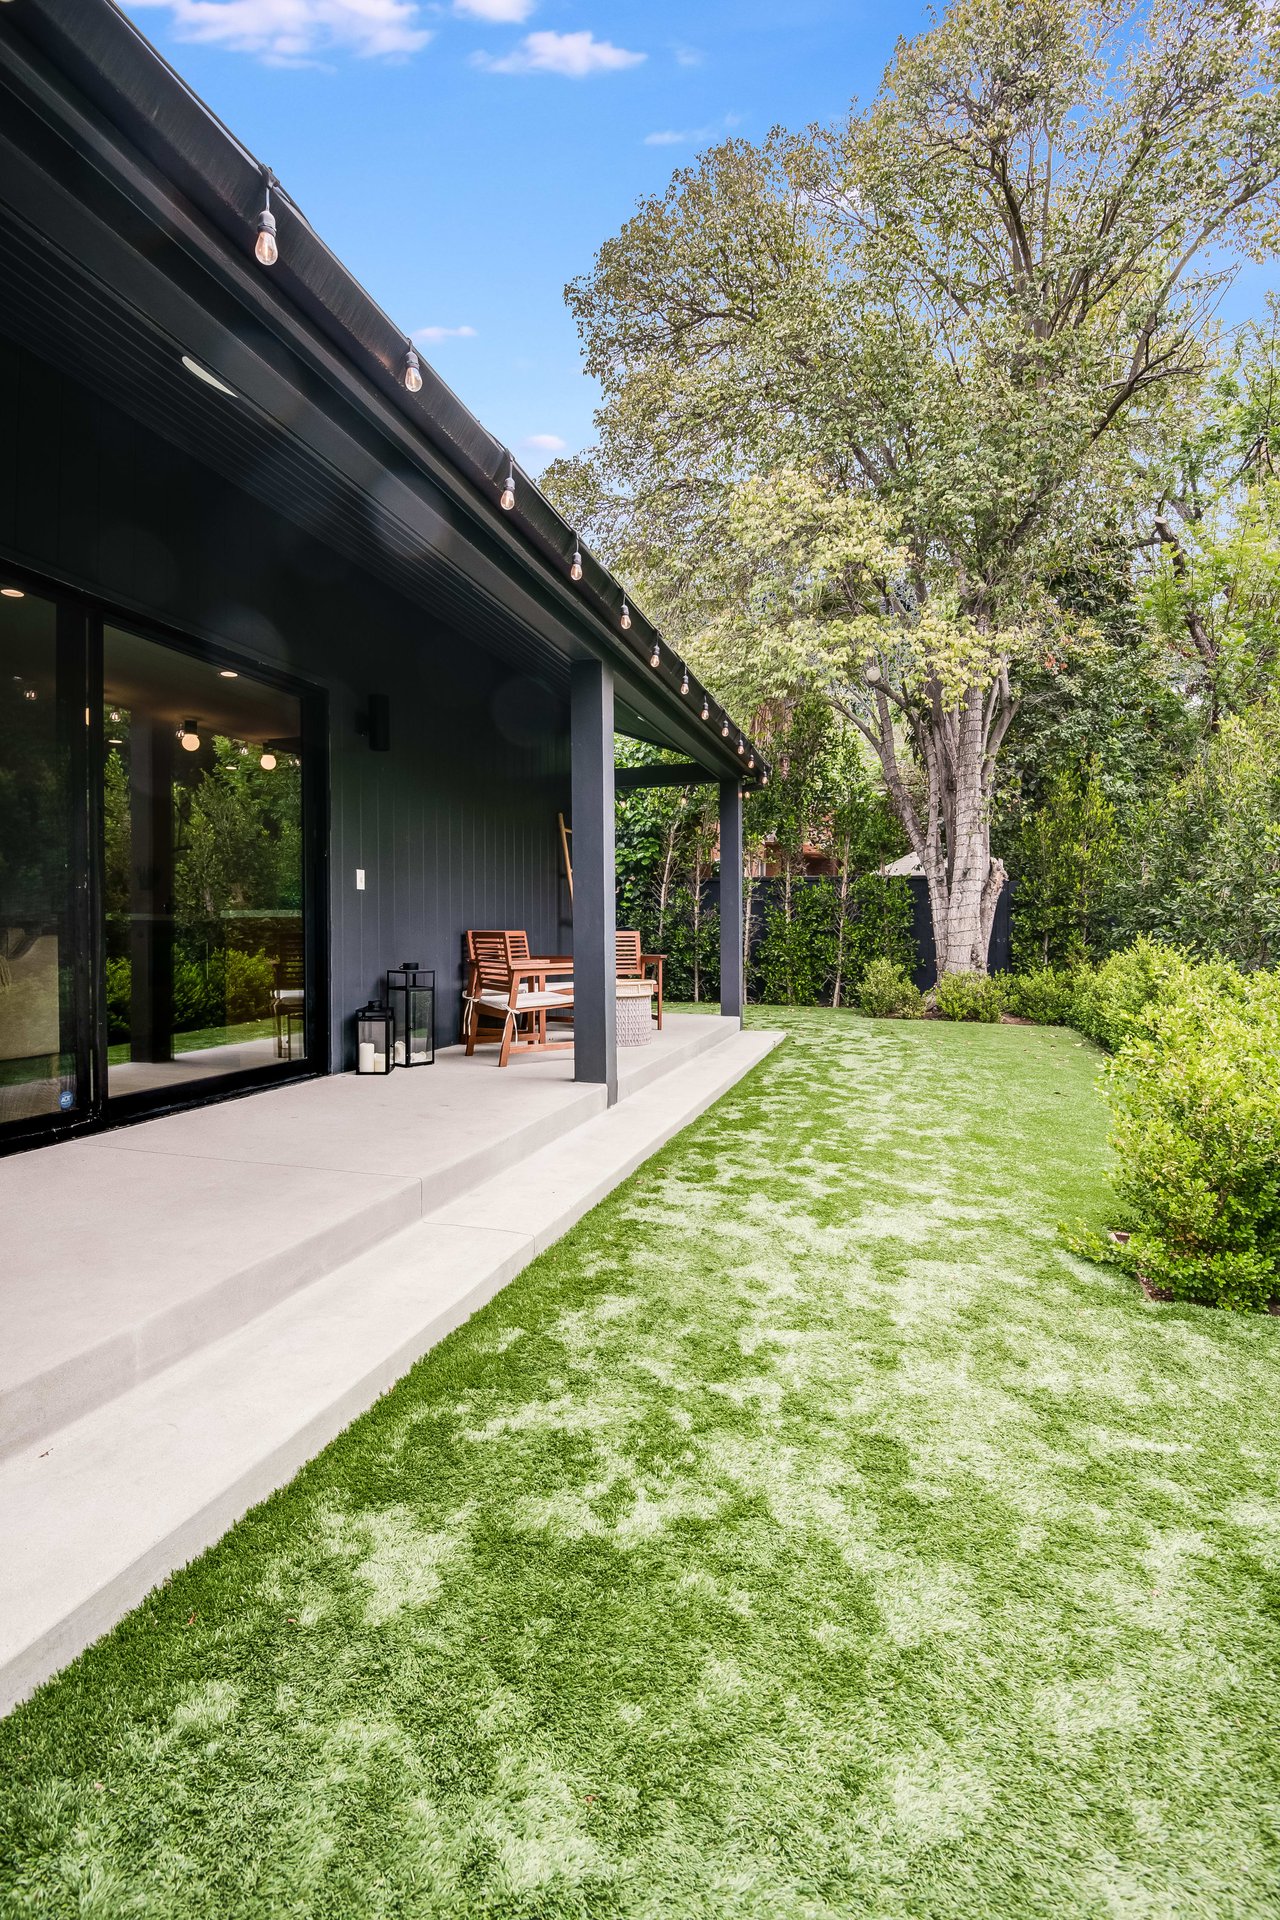
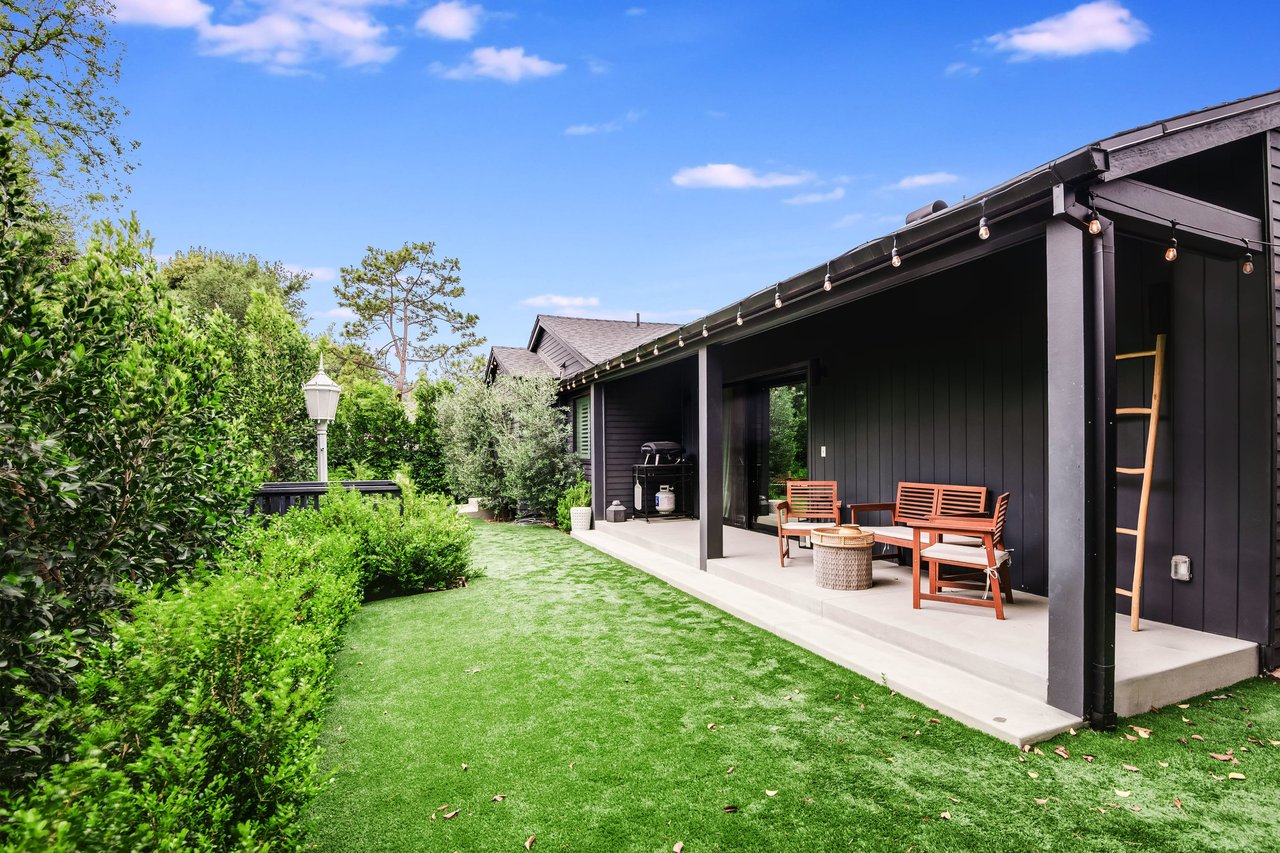
Covered patio with wooden chairs beside a lawn and mature tree
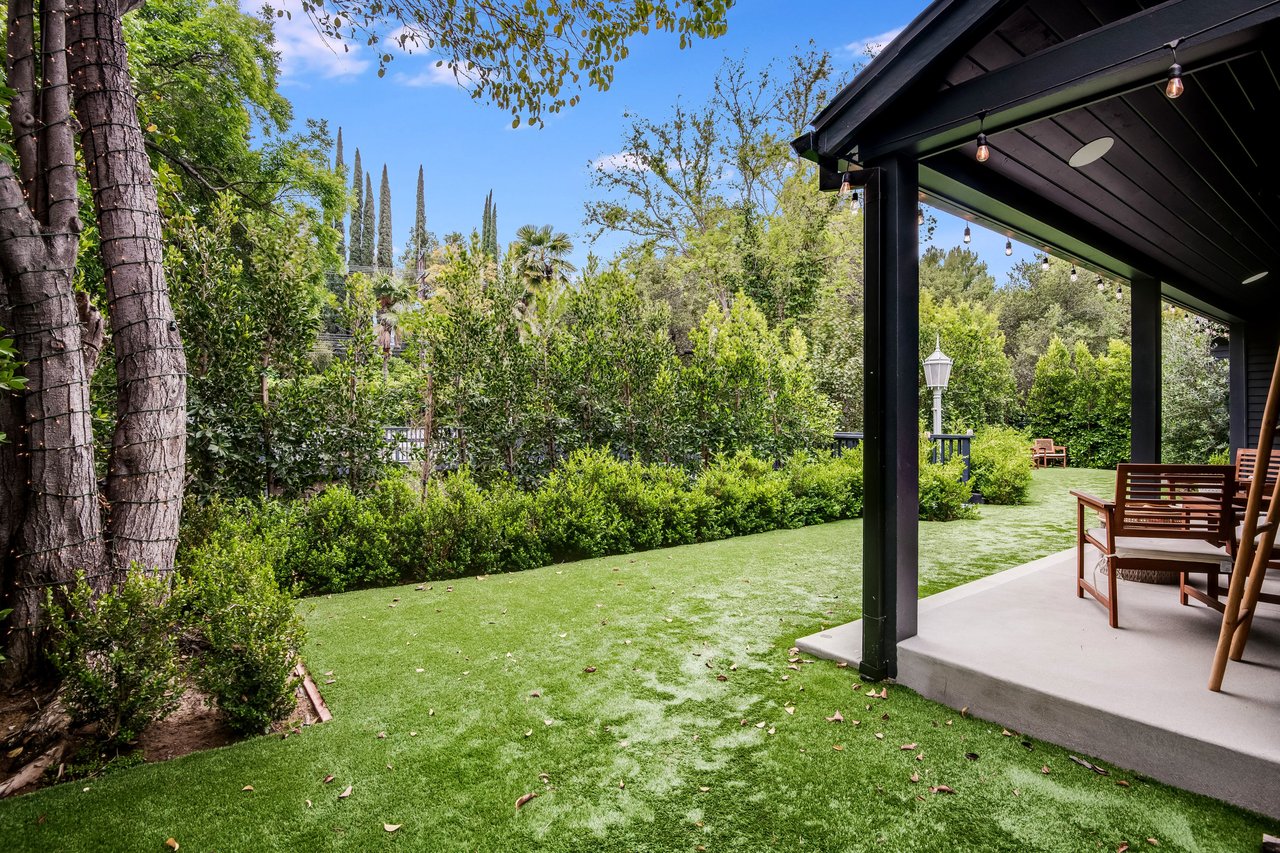
Landscaped backyard with a broad lawn, mature trees, and a covered patio with wooden chairs.
Home’s rear exterior with a covered patio, sliding glass doors, and a landscaped lawn.
Backyard with a covered patio, wooden seating, string lights, and a green lawn.
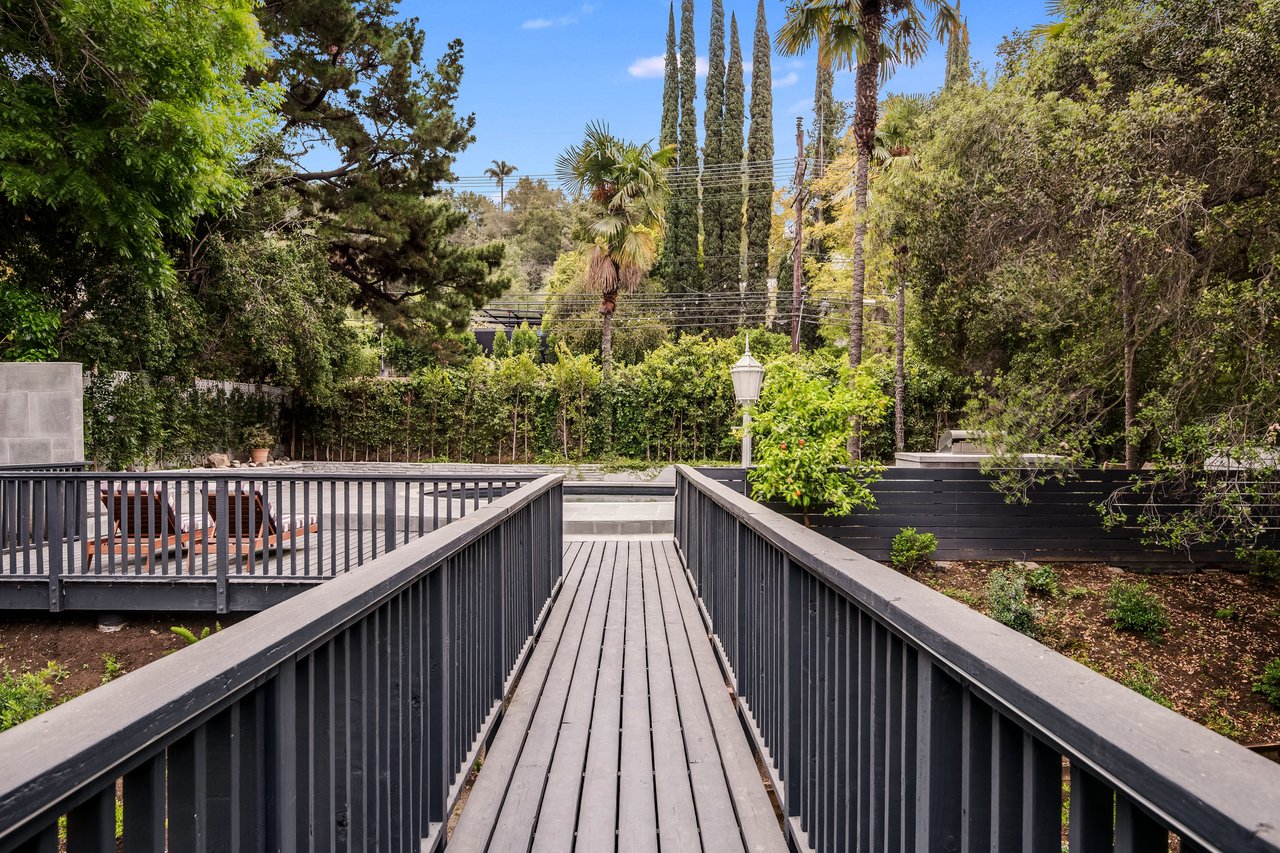
Backyard walkway leading to a raised deck, bordered by mature trees and dense greenery.
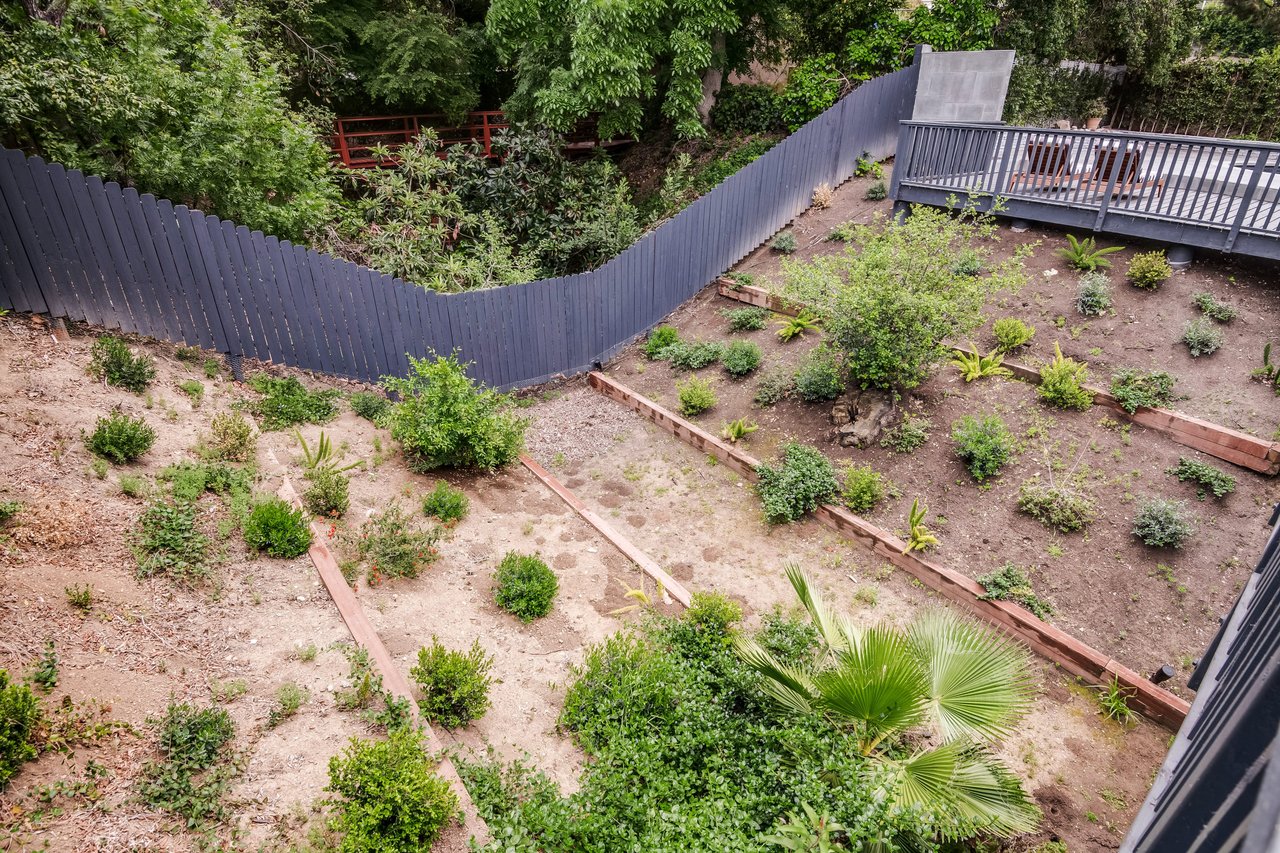
Backyard with sparse planting beds and shrubs, enclosed by a dark fence beside a raised deck.
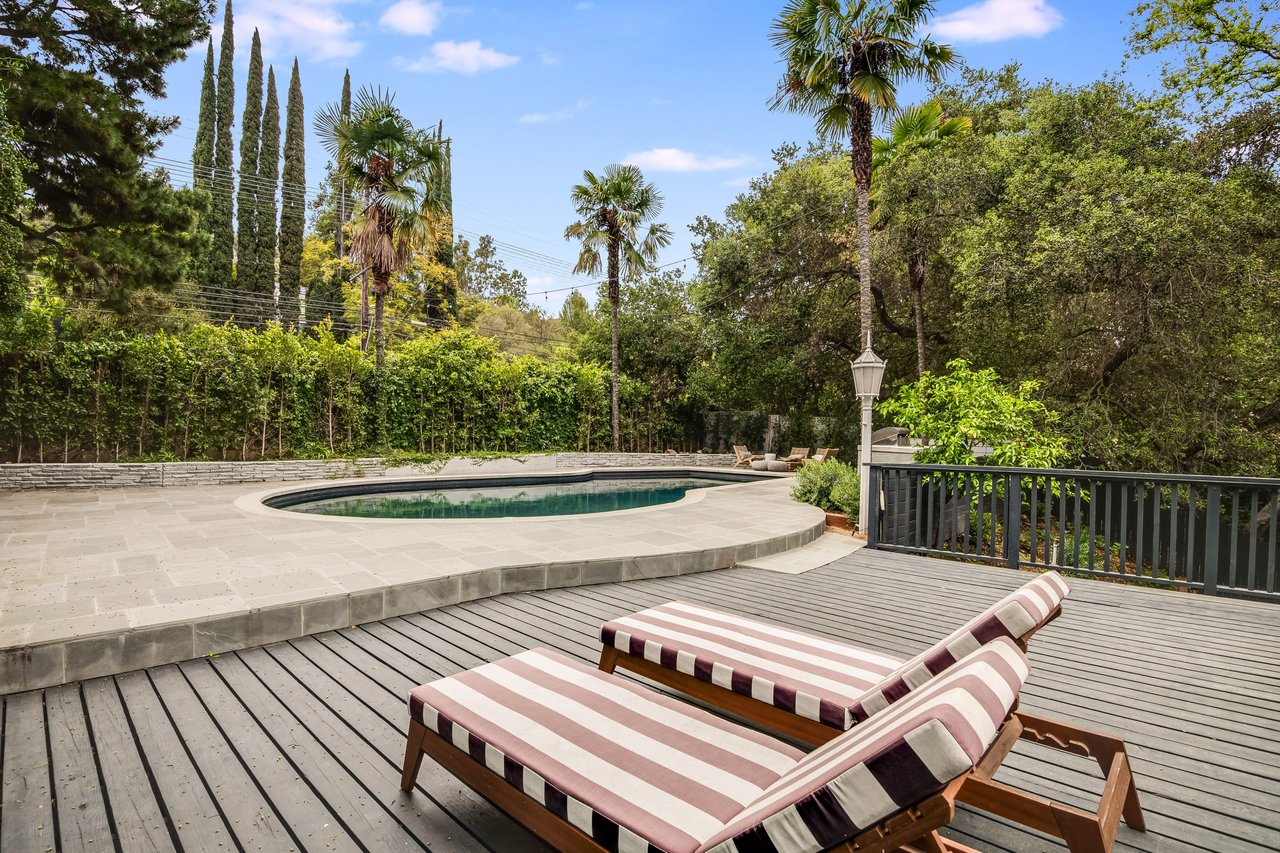
Backyard pool beside a wooden deck with striped loungers and surrounding palm trees
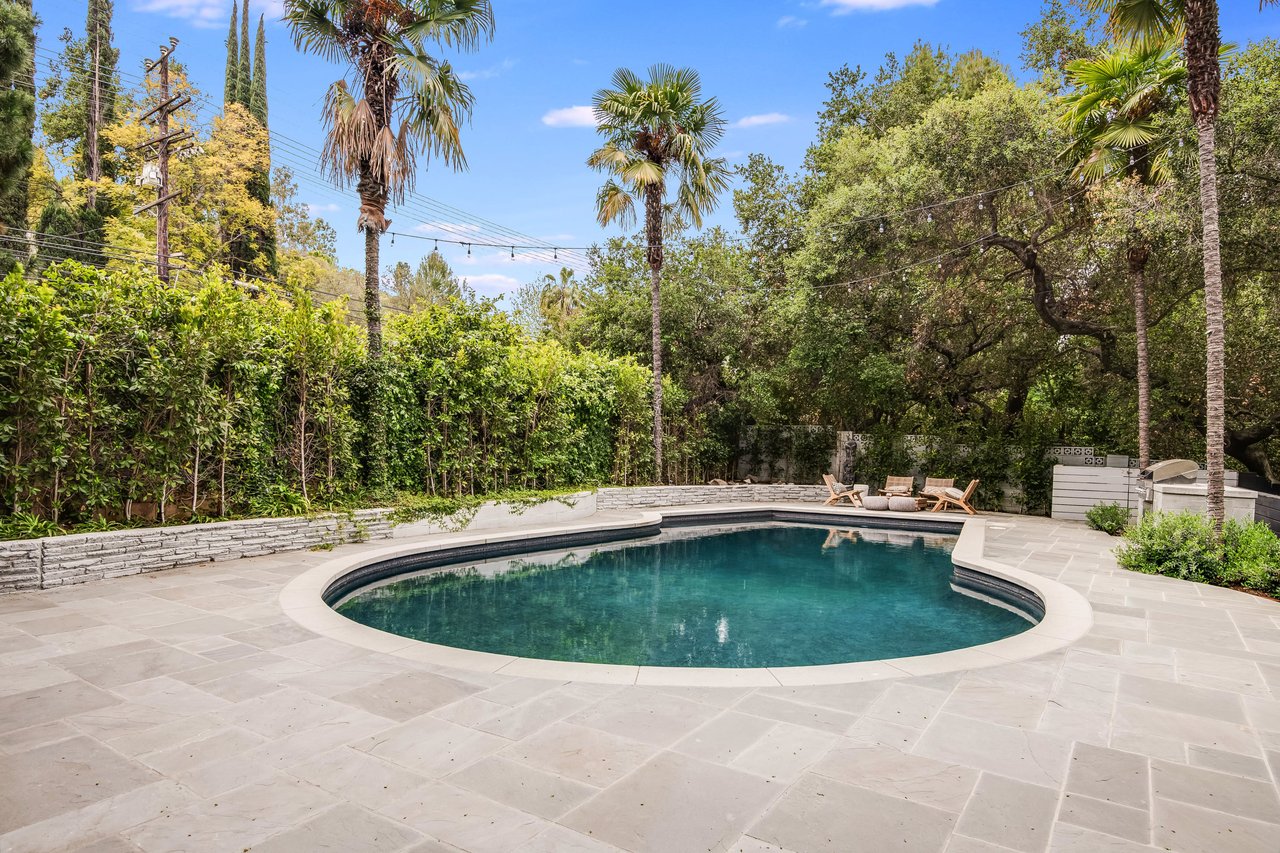
Curved backyard pool surrounded by stone paving, dense greenery, palm trees, and lounge chairs.
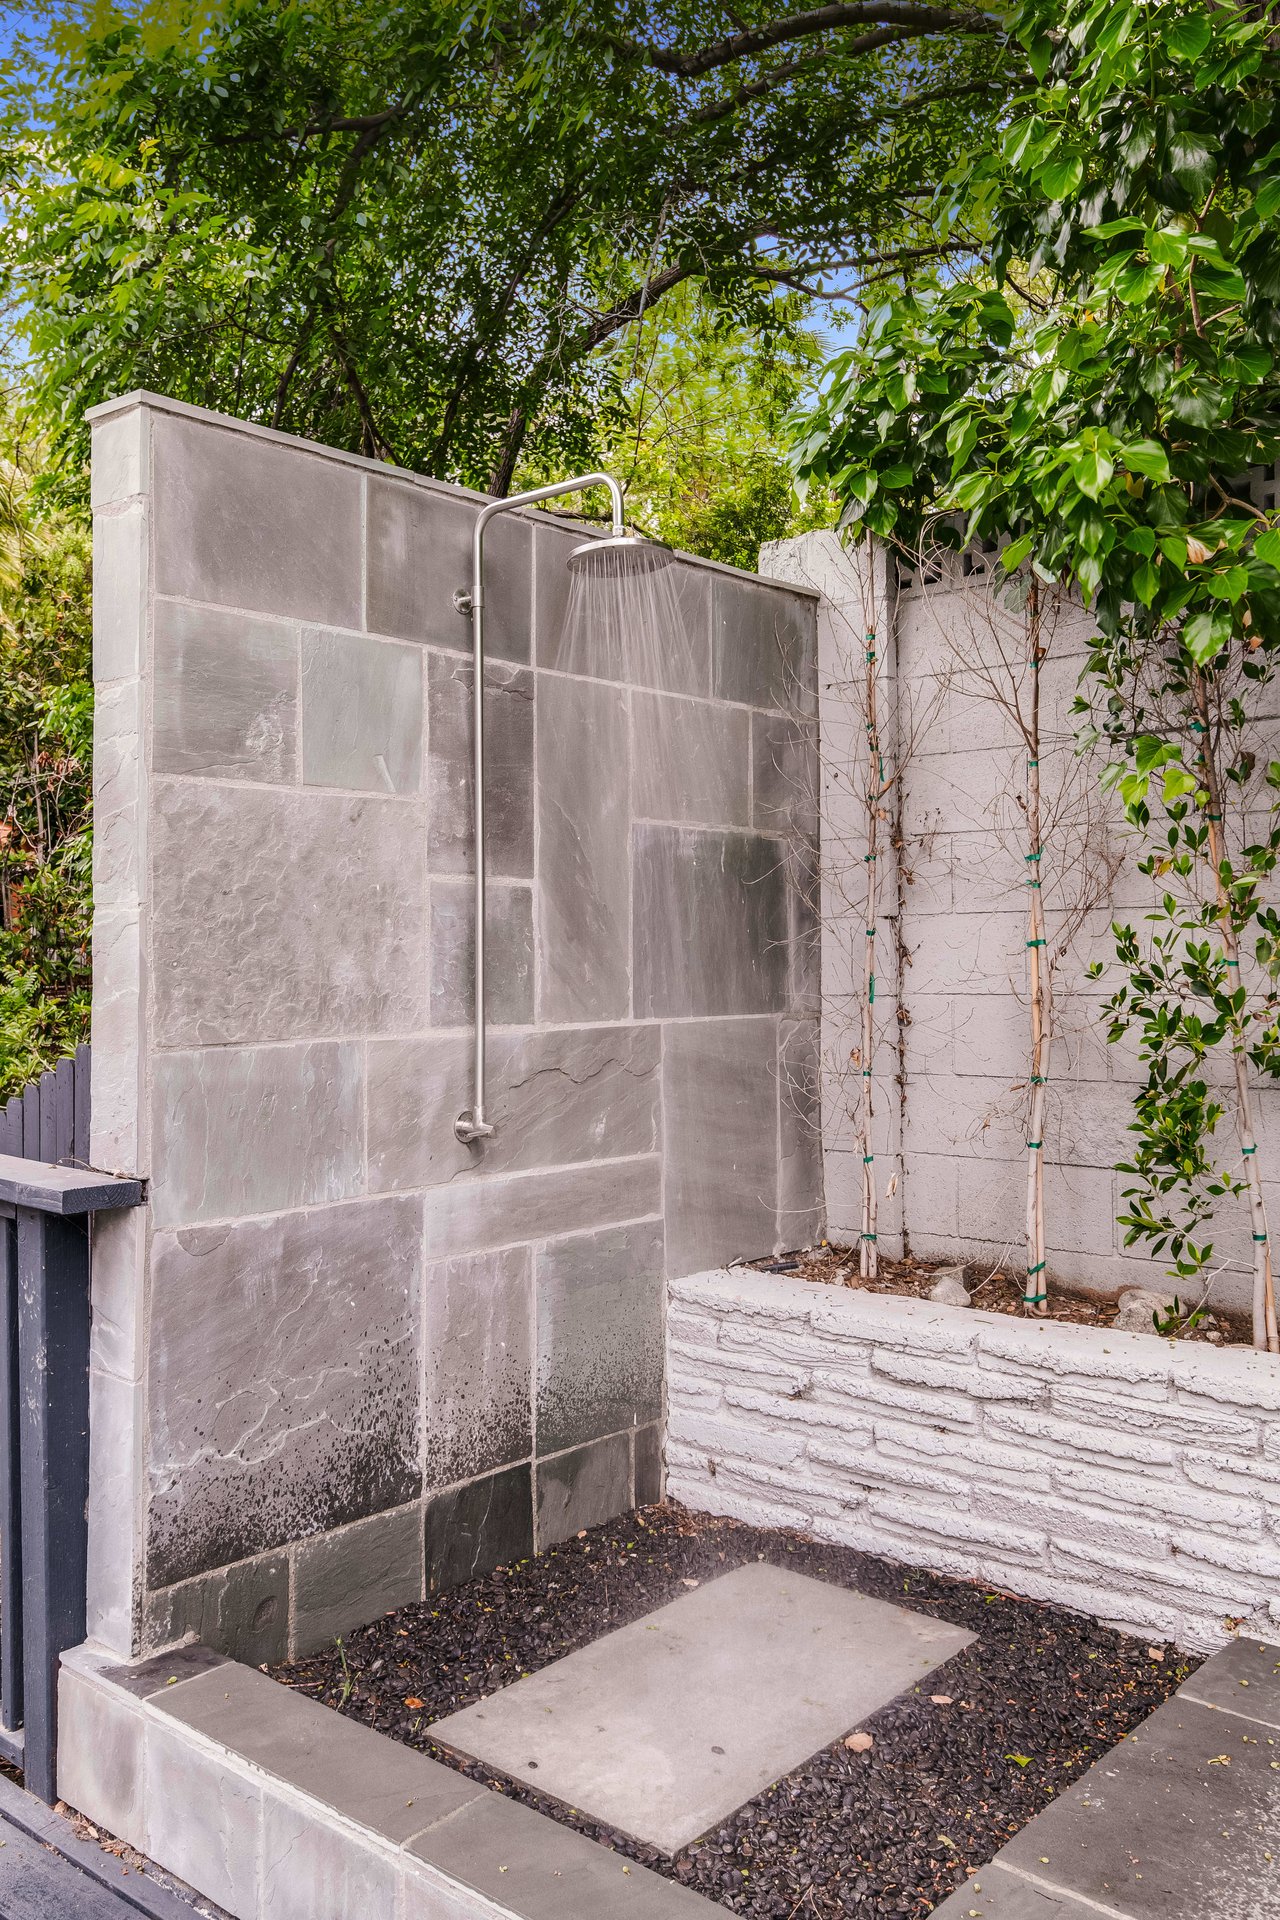
Outdoor shower against a gray stone wall beneath leafy trees, beside a white masonry planter.
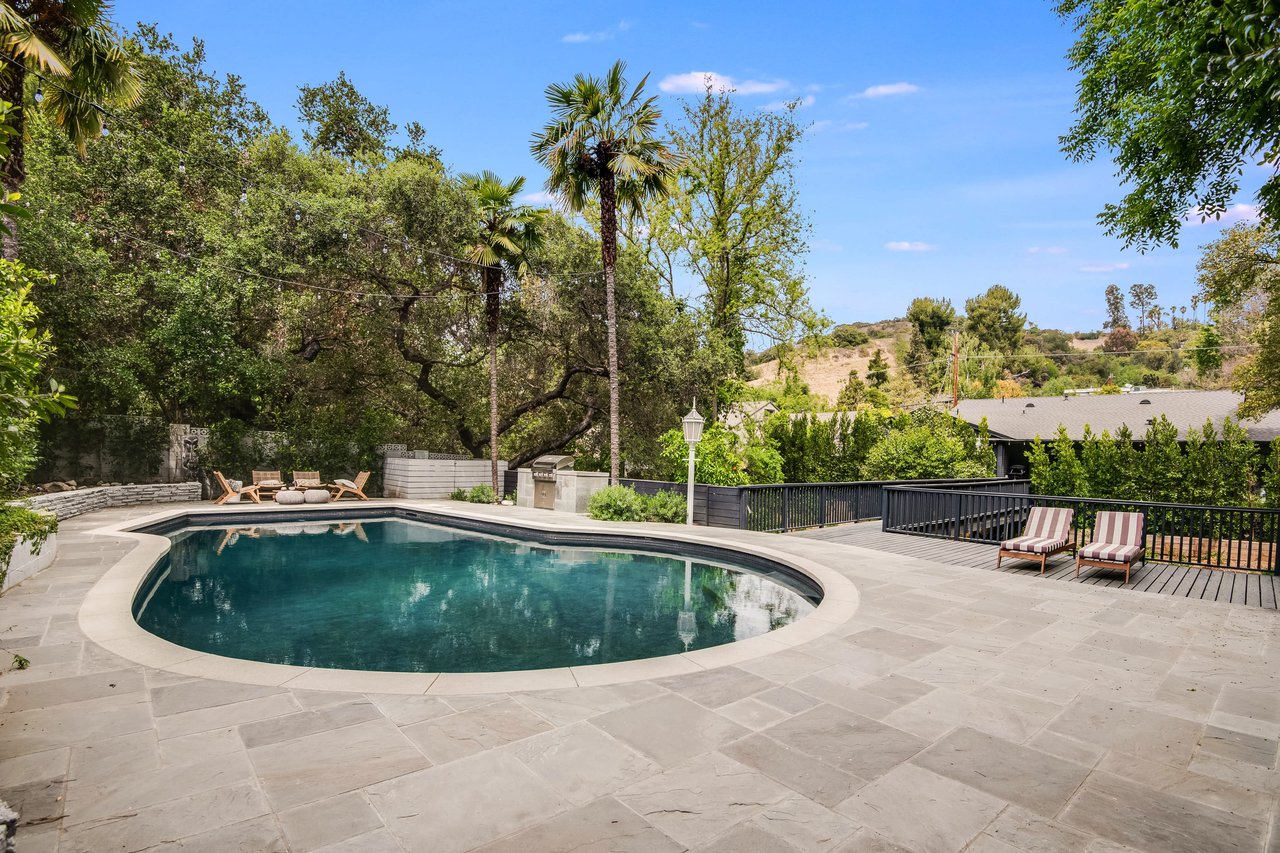
Backyard pool and stone patio with outdoor seating, mature trees, and a hillside view.
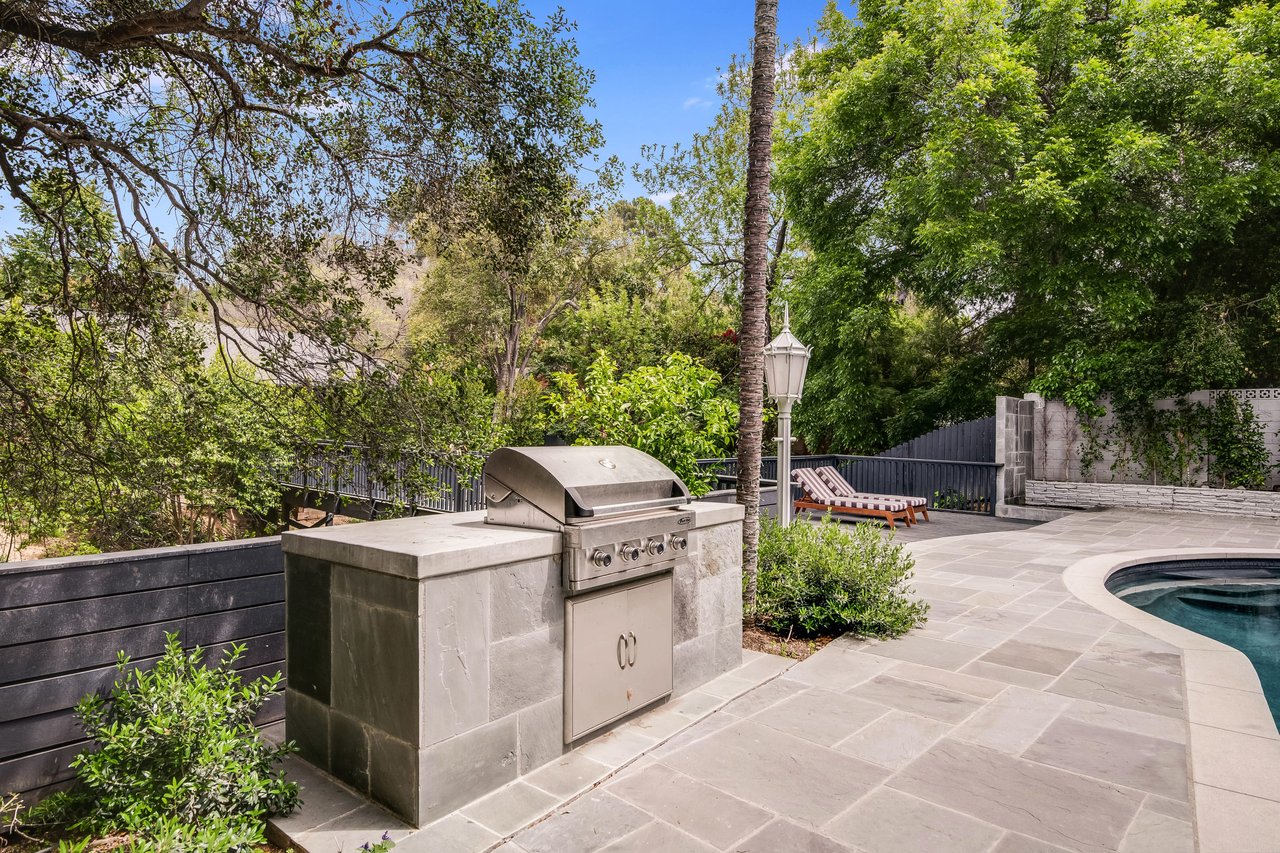
Backyard patio with a built-in grill, lounge chairs, and a curved swimming pool.
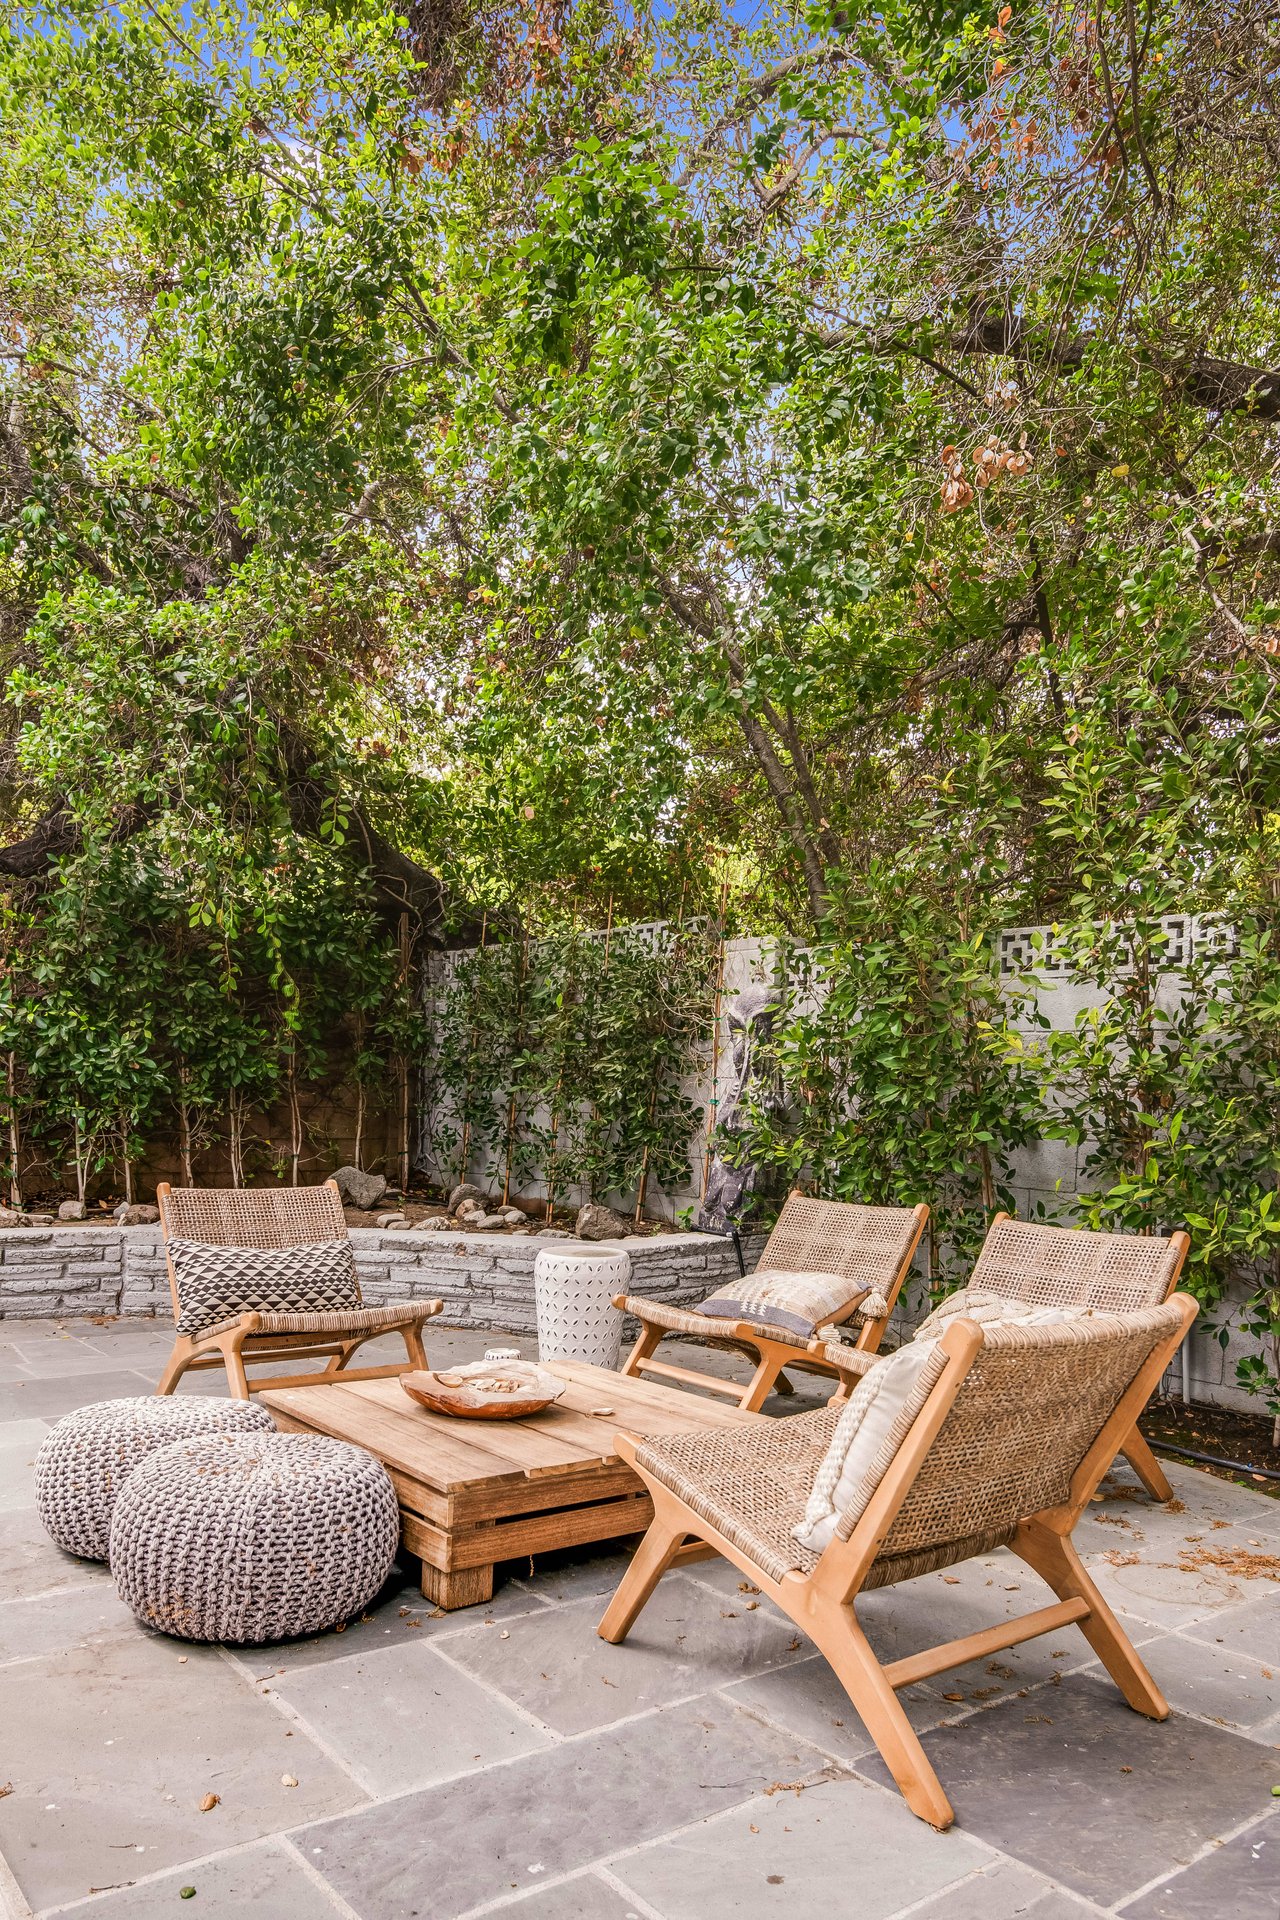
Garden patio with wicker lounge chairs, a low wooden table, and dense leafy greenery.
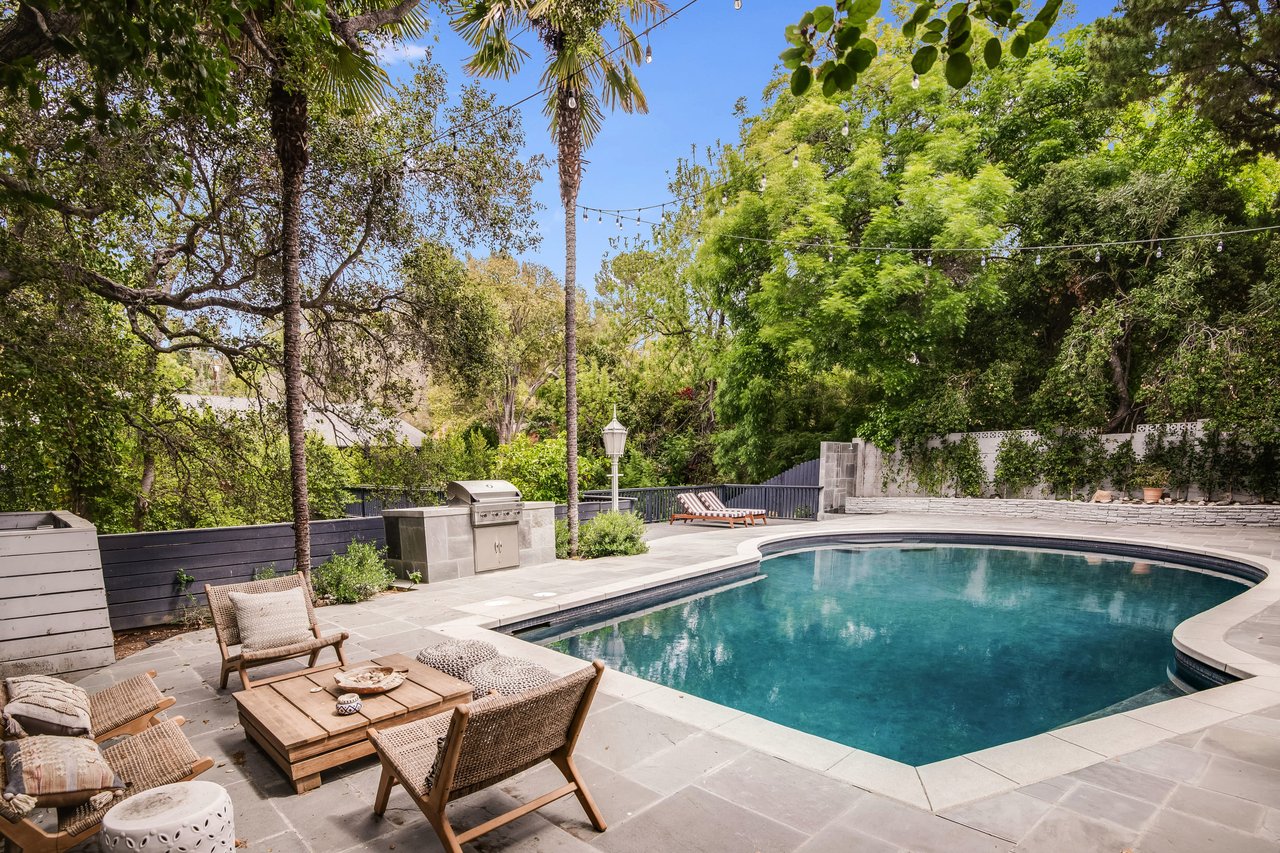
Backyard pool beside a stone patio with lounge furniture, a built-in grill, and leafy trees.
See all photos
Dark charcoal Studio City home behind tall hedges, with a wide driveway and horizontal fencing.

11608 Canton Pl

$2,600,000 11608 Canton Pl, Studio City, CA 91604

Remarkable single-story designer home in the heart of Studio City. Set amongst green scenery, this home sits on a substantial and serene lot with floor-to-ceiling Fleetwood doors that open up to a private outdoor oasis featuring a large deck, pool, outdoor shower, and kitchen. The large media/family room is the perfect addition to tie it all together. The interior possesses the finest finishes with it's rifted white oak cabinets, honed marble counters, CLE tile, Rohl water fixtures, urban electric lighting, Victoria Morris pendants, and Thermador appliances. The open kitchen has an oversized marble island with plenty of storage space. The windows are precisely placed to allow natural light to flood the living space and create an open atmosphere. This home is fully equipped with urban electric lighting, surround sound, and SMART home technology. Built and designed by one of LA's most coveted design teams, this exquisitely done home is not to be missed.


Represented Buyer!

  • Sold
    Status
  • 3
    Bedrooms
  • 3
    Bathrooms
  • 1947
    Year Built
  • 2,107 Sq.Ft.
    Living Area

Features & Amenities

Area & Lot

  • Status: Sold
  • Living Space: 2,107 Sq.Ft.
  • Lot Size: 0.25 Acres
  • MLS® ID: 21-721994
  • Year Built: 1947

Interior

  • Total Bedrooms: 3
  • Total Bathrooms: 3
  • Full Bathrooms: 3

Financial

  • Sales Price: $2,600,000

11608 Canton Pl

Work With Bounce

His dedication to growth as a real estate professional, since 2003, has divinely guided him into unprecedented levels of service that begin with his commitment to both his personal and professional development toward the highest good of his clients.
Let's Connect